

$355,000
$399,500
11.1%For more information regarding the value of a property, please contact us for a free consultation.
10296 N State Road 13 Elwood, IN 46036
2 Beds
3 Baths
2,526 SqFt
Key Details
Sold Price $355,000
Property Type Single Family Home
Sub Type Single Family Residence
Listing Status Sold
Purchase Type For Sale
Square Footage 2,526 sqft
Price per Sqft $140
Subdivision Elwood
MLS Listing ID 22019448
Sold Date 02/05/26
Bedrooms 2
Full Baths 2
Half Baths 1
HOA Y/N No
Year Built 1970
Tax Year 2023
Lot Size 4.090 Acres
Acres 4.09
Property Sub-Type Single Family Residence
Property Description
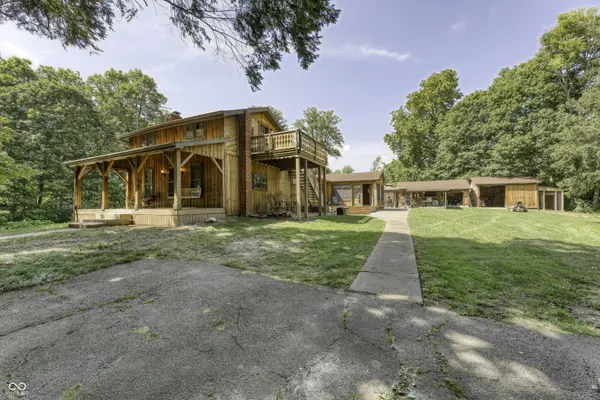
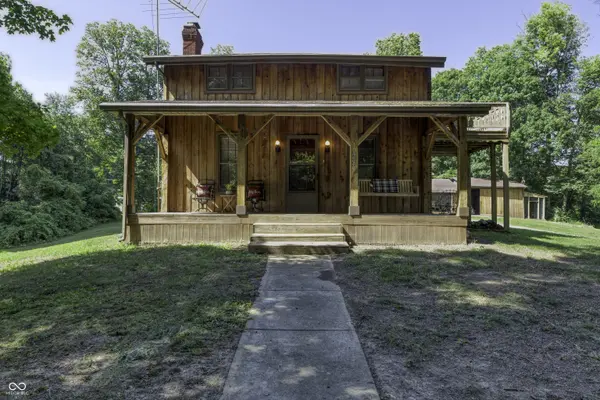
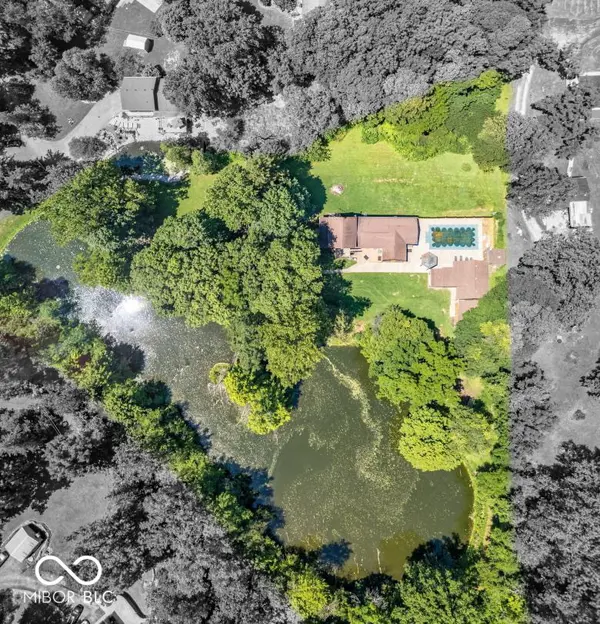
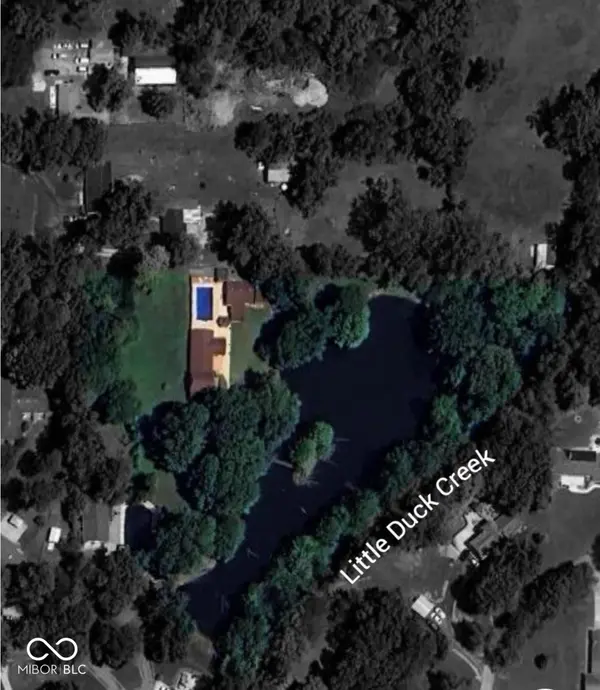
Enjoy your own slice of Heaven ideally situated on a 4 acre Lot with your own private Pond with an Island access by a walking Bridge. The original Cabin dates back to the early roots of Elwood history, where it was once a Retreat destination for the Town's Doctor. Fast forward to today and you still have a perfect spot for an easy get away spot for family and friends. Entertain with multiple Outdoor Living spaces. The 40 X 20 Pool with privacy Fence includes a large Pool Deck and 1/2 Bathroom. The Pool Rec Room measures 23 X 17, offering a Bar & Service Window to the Outdoor Living & Dining areas. Multiple Outdoor Living spaces to sit and enjoy this peaceful setting. You will find ample storage area in the 24 X 20 Outbuilding with a 24 X 08 Loft & Chicken Coop. The Upper Level Loft area of the Cabin would make a great spot for a Dorm room type area for the children, or perhaps as a Home Office. The 2nd Bedroom can offer flexibility in its use as well. Additions to the Cabin over the years include a large Kitchen and Hearth/Dining Room space. The large Primary Bedroom includes a 12 X 10 Sitting Room and private Bathroom. Feel the history of the Cabin and the Land sipping on Lemonade or fresh Tea while relaxing on the original charming Front Porch. Open up the Artesian Wells for naturally filtered ground water. Cross over the Bridge onto your own private Island and camp for the night, or spend the day fishing. Properties like this simply do not come along very often.
Location
State IN
County Madison
Rooms
Main Level Bedrooms 2
Interior
Interior Features Cathedral Ceiling(s), Paddle Fan, Eat-in Kitchen
Heating Forced Air
Cooling Central Air
Fireplaces Number 2
Fireplaces Type Great Room
Fireplace Y
Appliance Dishwasher, Dryer, Electric Water Heater, Microwave, Electric Oven, Range Hood, Refrigerator, Washer
Exterior
Exterior Feature Storage, Fire Pit
Garage Spaces 2.0
Utilities Available Natural Gas Connected, Septic System
Water Access Desc Well,Private
Building
Story Two
Foundation Crawl Space
Water Well, Private
Architectural Style Traditional
Structure Type Wood Siding
New Construction false
Schools
Elementary Schools Elwood Elementary School
School District Elwood Community School Corp
Read Less
Want to know what your home might be worth? Contact us for a FREE valuation!

Our team is ready to help you sell your home for the highest possible price ASAP

© 2026 All listing information is courtesy of MIBOR Broker Listing Cooperative(R) as distributed by MLS Grid. All rights reserved.
NEARBY SCHOOLS & BUSINESSES