
$311,000
$335,000
7.2%For more information regarding the value of a property, please contact us for a free consultation.
423 W Thompson RD Indianapolis, IN 46217
5 Beds
3 Baths
2,156 SqFt
Key Details
Sold Price $311,000
Property Type Single Family Home
Sub Type Single Family Residence
Listing Status Sold
Purchase Type For Sale
Square Footage 2,156 sqft
Price per Sqft $144
Subdivision No Subdivision
MLS Listing ID 22051074
Sold Date 04/10/26
Bedrooms 5
Full Baths 2
Half Baths 1
HOA Y/N No
Year Built 1965
Tax Year 2024
Lot Size 0.900 Acres
Acres 0.9
Property Sub-Type Single Family Residence
Property Description
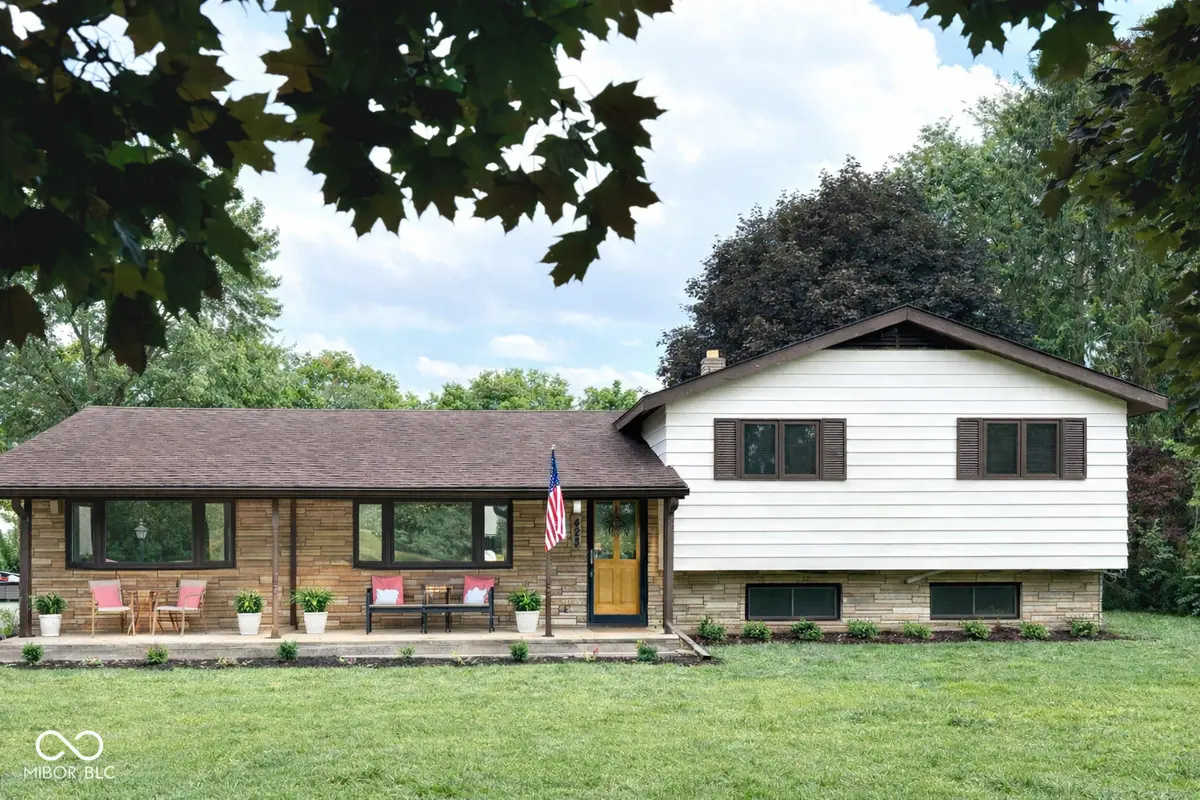
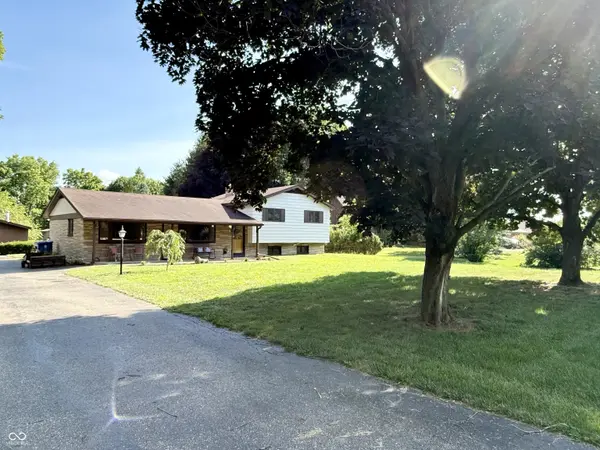
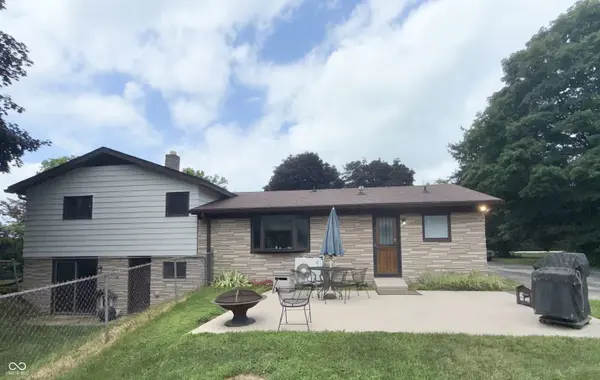
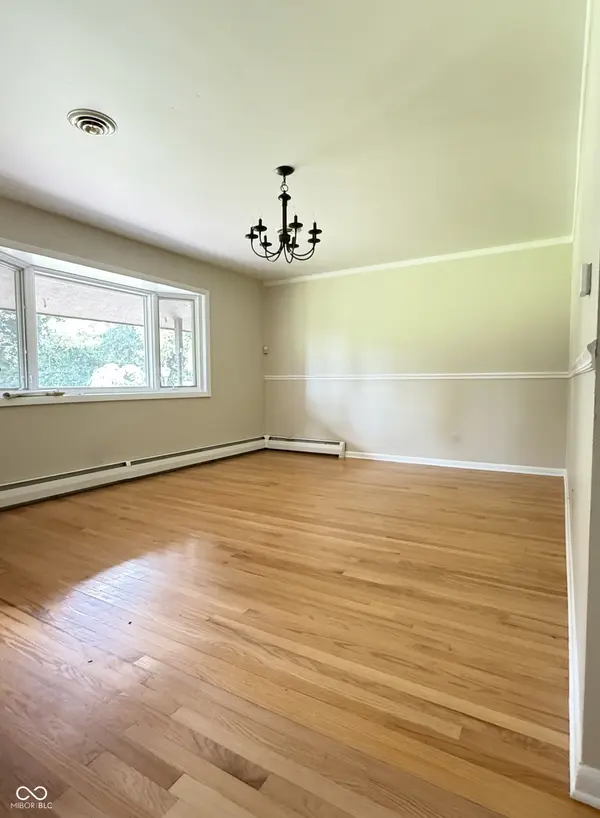
MOTIVATED SELLER! One or more photo(s) was virtually staged. Don't miss your opportunity to own this fully updated 4/5-bedroom, 2.5-bath, one family home! This home offers approximately 2,156 sq ft of comfortable living space on a fully fenced 0.9-acre lot that backs up to a small creek. Interior features include hardwood floors and custom oak cabinetry in the kitchen with soft close doors and drawers, lighting, and special storage options. The full bath on the main level features a jetted tub for added relaxation. Step outside to enjoy the large patio, above-ground pool, and an expansive garden area-perfect for relaxing or entertaining. Two yard barns (12x10x12 and 12x10x11) provide excellent space for storage, hobbies, or outdoor equipment. Updates include fresh interior & exterior paint, new flooring (carpet, LVP, tile), updated lighting, outlets, and door hardware, all new toilets & shower surround, new gas water heater, air conditioning system, and well filter. A new door has been added to the detached garage, which has its own furnace, a workbench, and cabinets for storage. City sewer is available, but home is on septic, which was cleaned approximately two years ago. This move-in ready home has it all-space, updates, and outdoor enjoyment! Home is considered to be in a low-risk flood zone (FEMA Zone X with 1% chance of flooding).
Location
State IN
County Marion
Rooms
Main Level Bedrooms 1
Interior
Interior Features Attic Access, Built-in Features, Paddle Fan, Hardwood Floors, Hi-Speed Internet Availbl, Eat-in Kitchen, Wired for Data, Pantry, Smart Thermostat, Wood Work Painted
Heating Baseboard, Natural Gas, Hot Water
Cooling Central Air, Wall Unit(s)
Fireplace Y
Appliance Gas Cooktop, Dishwasher, Dryer, Disposal, Gas Water Heater, MicroHood, Gas Oven, Refrigerator, Washer
Exterior
Garage Spaces 2.0
Water Access Desc Private
Building
Story Tri-Level
Foundation Block
Water Private
Architectural Style Split Level
Structure Type Aluminum Siding,Stone
New Construction false
Schools
School District Perry Township Schools
Read Less
Want to know what your home might be worth? Contact us for a FREE valuation!

Our team is ready to help you sell your home for the highest possible price ASAP

© 2026 All listing information is courtesy of MIBOR Broker Listing Cooperative(R) as distributed by MLS Grid. All rights reserved.
NEARBY SCHOOLS & BUSINESSES