




$382,999
$389,999
1.8%For more information regarding the value of a property, please contact us for a free consultation.
9124 Anthem AVE Plainfield, IN 46168
4 Beds
3 Baths
2,208 SqFt
Key Details
Sold Price $382,999
Property Type Single Family Home
Sub Type Single Family Residence
Listing Status Sold
Purchase Type For Sale
Square Footage 2,208 sqft
Price per Sqft $173
Subdivision Hidden Lanes At Hobbs Station
MLS Listing ID 22048549
Sold Date 01/20/26
Bedrooms 4
Full Baths 2
Half Baths 1
HOA Fees $99/ann
HOA Y/N Yes
Year Built 2025
Tax Year 2024
Lot Size 3,920 Sqft
Acres 0.09
Property Sub-Type Single Family Residence
Property Description
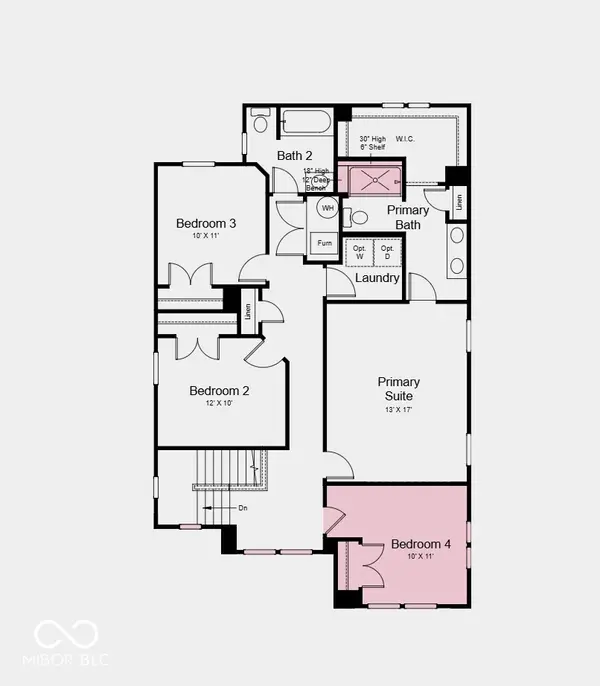
New Construction - October Completion! Built by Taylor Morrison, America's Most Trusted Homebuilder. Welcome to the Palladium at 9124 Anthem Avenue in Hidden Lanes at Hobbs Station! This two-story home is designed for comfort and flexibility. Step through the covered front porch into a welcoming foyer and a versatile flex room that adapts to your needs. An open-concept layout connects the kitchen, breakfast area, and great room, with a cozy covered atrium and an uncovered patio just off the kitchen. Upstairs offers three secondary bedrooms, a shared full bath, a central laundry room, and a luxurious primary suite with a spa-like bath and walk-in closet. Enjoy dual vanities, a spacious shower with built-in bench, and extra linen storage. Live in the heart of Plainfield, where shops, dining, trails, dog parks, and playgrounds are just steps away. Hobbs Station offers easy access to I-465 and Downtown Indy, plus local favorites like The Shops at Perry Crossing, Brew Link Brewing, and beautiful parks like Swinford and Friendship Gardens. Additional highlights include: 9ft ceilings on the main floor, granite countertops in the kitchen, an additional second bedroom added upstairs, and a shower with a built-in bench and ledge in the primary bathroom. Photos are for representative purposes only. MLS#22048549
Location
State IN
County Hendricks
Interior
Interior Features Attic Access, High Ceilings, Kitchen Island, Entrance Foyer, Pantry, Smart Thermostat, Walk-In Closet(s), Wood Work Painted
Heating Forced Air
Cooling Central Air
Equipment Smoke Alarm
Fireplace Y
Appliance Dishwasher, Electric Water Heater, Disposal, Microwave, Electric Oven
Exterior
Garage Spaces 2.0
Water Access Desc Public
Building
Story Two
Foundation Slab
Water Public
Architectural Style Prairie, Other
Structure Type Brick,Cement Siding
New Construction true
Schools
Elementary Schools Pine Tree Elementary School
Middle Schools Avon Middle School South
High Schools Avon High School
School District Avon Community School Corp
Others
HOA Fee Include Entrance Common,Maintenance
Ownership Mandatory Fee
Read Less
Want to know what your home might be worth? Contact us for a FREE valuation!

Our team is ready to help you sell your home for the highest possible price ASAP

© 2026 All listing information is courtesy of MIBOR Broker Listing Cooperative(R) as distributed by MLS Grid. All rights reserved.
NEARBY SCHOOLS & BUSINESSES