


$350,000
$359,995
2.8%For more information regarding the value of a property, please contact us for a free consultation.
10144 Camp Creek WAY Indianapolis, IN 46229
5 Beds
3 Baths
3,215 SqFt
Key Details
Sold Price $350,000
Property Type Single Family Home
Sub Type Single Family Residence
Listing Status Sold
Purchase Type For Sale
Square Footage 3,215 sqft
Price per Sqft $108
Subdivision Trails At Grassy Creek
MLS Listing ID 22046602
Sold Date 01/23/26
Bedrooms 5
Full Baths 3
HOA Fees $29/ann
HOA Y/N Yes
Year Built 2025
Tax Year 2025
Lot Size 7,405 Sqft
Acres 0.17
Property Sub-Type Single Family Residence
Property Description
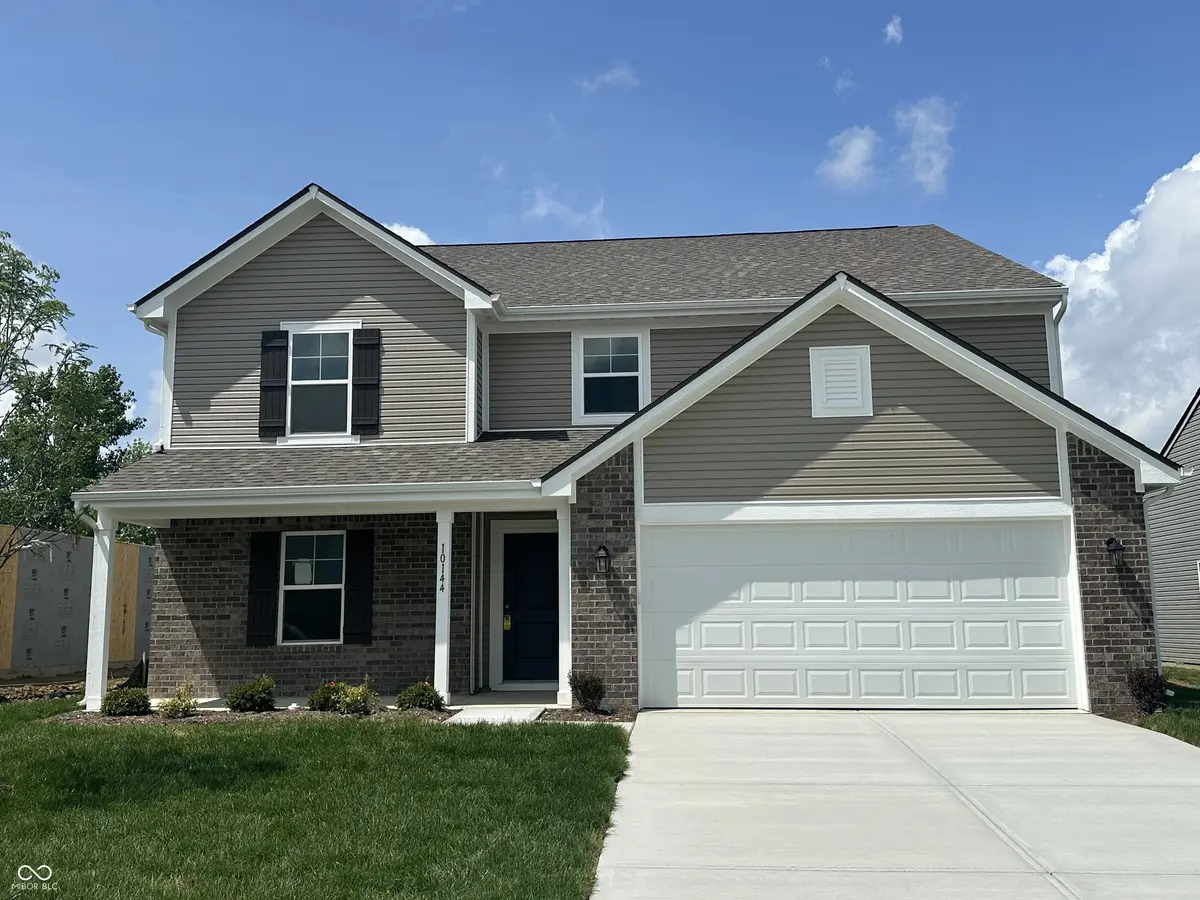
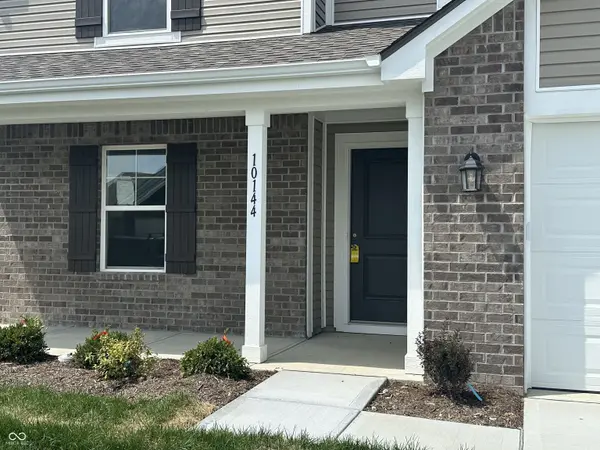
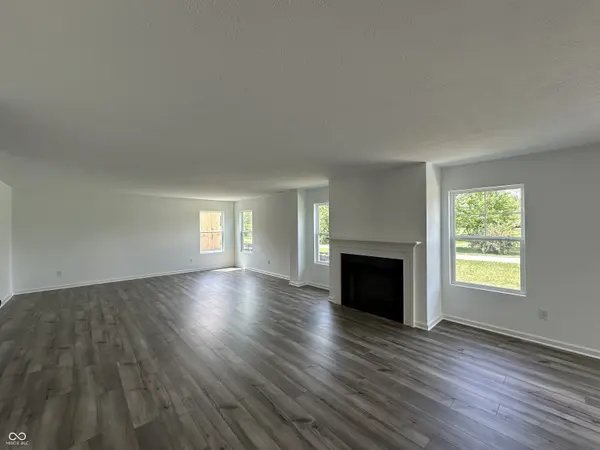
Welcome to this stunning new construction home located in our Trails at Grassy Creek neighborhood! Offering 3,198 square feet of thoughtfully designed living space, this 5-bedroom, 3-bathroom Empress floor plan is the perfect blend of style, comfort, and functionality. As you enter, you're greeted by a spacious first floor that includes a private guest bedroom, ideal for hosting visitors or multi-generational living. The open-concept layout flows seamlessly into a spacious great room featuring a cozy fireplace with an elegant granite surround, creating a warm and inviting atmosphere. The kitchen boasts 36" upper cabinetry, sleek quartz countertops, a stainless steel sink, and a full suite of stainless steel appliances. Whether you're cooking for the family or entertaining guests, this kitchen is as functional as it is beautiful. Upstairs, you'll find an enlarged loft space that offers endless possibilities as a media room, play area, or additional lounge. The primary suite includes a spa-inspired bathroom with a 48" shower, separate garden tub, and a double bowl vanity, providing a relaxing retreat at the end of the day. Throughout the common areas, durable and stylish vinyl plank flooring enhances the home's modern appeal. Outside, enjoy a 12' x 10' rear patio-perfect for outdoor dining or evening relaxation. The home's exterior shines with brown vinyl board & batten shutters and a 2-foot front garage extension for added storage and convenience. Don't miss your opportunity to own this exceptional move-in ready home in Indianapolis!
Location
State IN
County Marion
Rooms
Main Level Bedrooms 1
Interior
Interior Features Attic Access, Bath Sinks Double Main, Kitchen Island, Entrance Foyer, Eat-in Kitchen, Wired for Data, Pantry, Walk-In Closet(s)
Heating Electric, Heat Pump
Cooling Central Air
Fireplace N
Appliance Dishwasher, Disposal, Microwave, Electric Oven
Exterior
Garage Spaces 2.0
Water Access Desc Public
Building
Story Two
Foundation Slab
Water Public
Architectural Style Traditional, Other
Structure Type Vinyl With Brick
New Construction true
Schools
School District Msd Warren Township
Others
Ownership Mandatory Fee
Read Less
Want to know what your home might be worth? Contact us for a FREE valuation!

Our team is ready to help you sell your home for the highest possible price ASAP

© 2026 All listing information is courtesy of MIBOR Broker Listing Cooperative(R) as distributed by MLS Grid. All rights reserved.
NEARBY SCHOOLS & BUSINESSES