

$420,000
$450,000
6.7%For more information regarding the value of a property, please contact us for a free consultation.
1927 E Derby CT Martinsville, IN 46151
3 Beds
3 Baths
3,312 SqFt
Key Details
Sold Price $420,000
Property Type Single Family Home
Sub Type Single Family Residence
Listing Status Sold
Purchase Type For Sale
Square Footage 3,312 sqft
Price per Sqft $126
Subdivision Foxcliff Estates North
MLS Listing ID 22044182
Sold Date 02/18/26
Bedrooms 3
Full Baths 3
HOA Fees $145/ann
HOA Y/N Yes
Year Built 1970
Tax Year 2024
Lot Size 0.590 Acres
Acres 0.59
Property Sub-Type Single Family Residence
Property Description
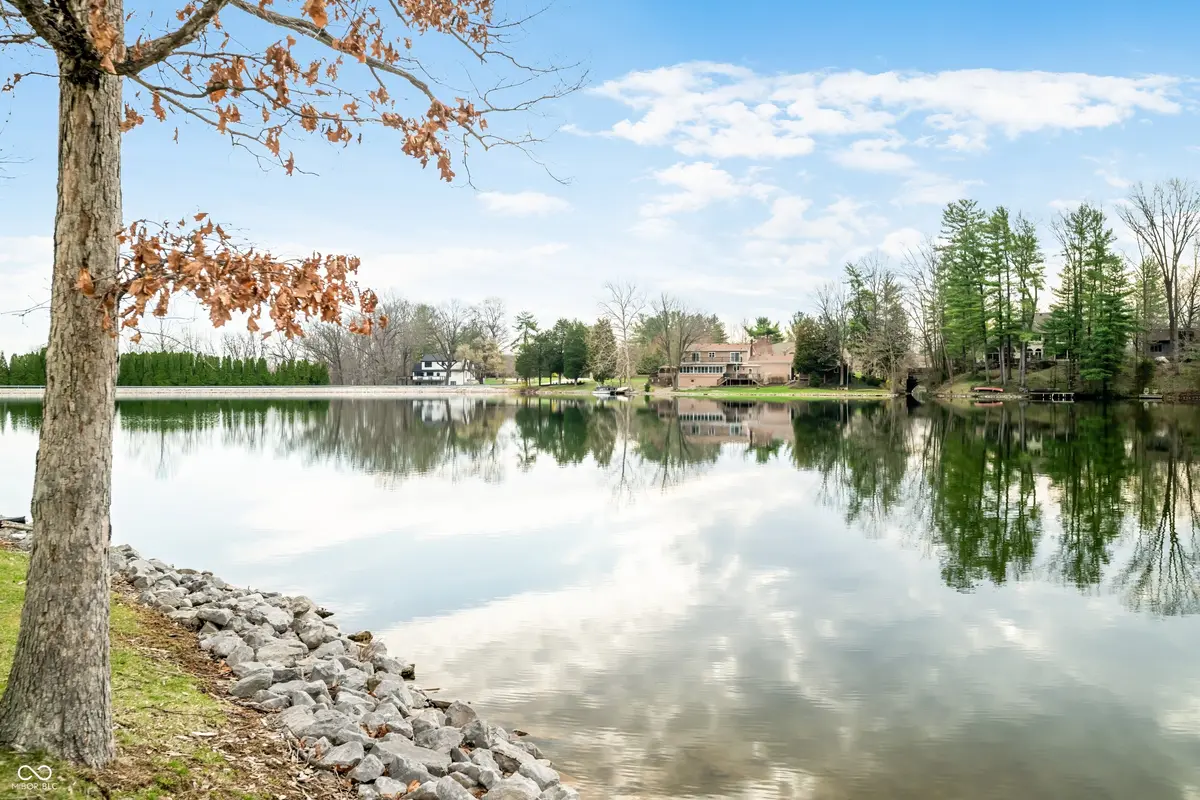
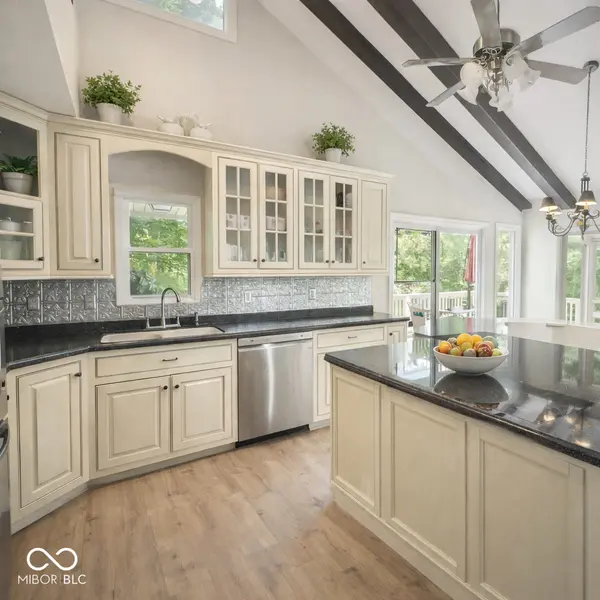
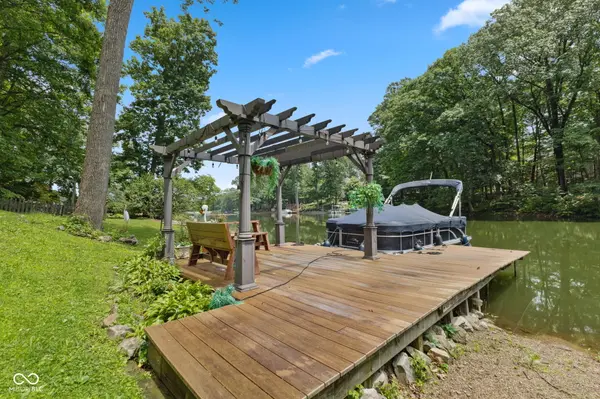
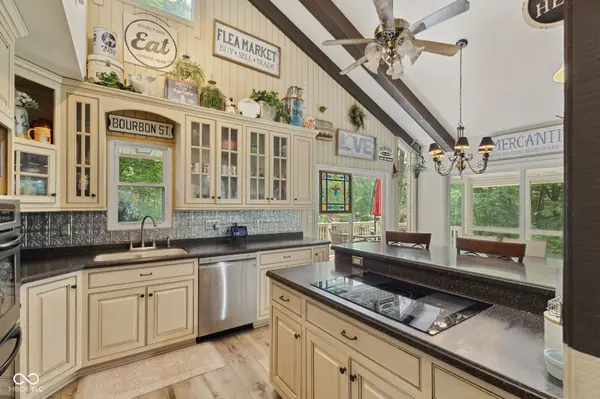
MOTIVATED SELLER-BRING US AN OFFER! Nestled on the tranquil shores of a private lake, this elegant three-bedroom, three-bathroom home in Foxcliff North Estates offers the perfect blend of upscale comfort and relaxed lakefront living. From the moment you enter, you're greeted by soaring beamed ceilings, rich textures, and an open-concept design that invites both easy living and effortless entertaining. The beautifully updated kitchen is equipped with top-of-the-line appliances and thoughtful finishes, ideal for hosting or enjoying a quiet evening at home. Walls of windows and a bright sunroom frame breathtaking lake views, while multiple decks offer serene spaces to unwind outdoors from sunrise to sunset. The main-level bedroom provides flexibility and convenience, while two spacious bedrooms upstairs allow for peaceful retreats. The walk-out lower level is designed with entertaining in mind featuring a wet bar, game room, and direct access to your private dock and charming beach area. Whether you're boating, swimming, or relaxing lakeside, this home is your personal resort. Additional features include a lakeside storage shed for water toys or a golf cart, perfect for accessing the community's 18-hole golf course. Residents also enjoy access to a private clubhouse, community pool, tennis and pickleball courts, and a playground. Perfectly situated between Indianapolis and Bloomington, this rare opportunity combines luxury, leisure, and lifestyle. While the home offers timeless appeal, a few modern touches could elevate it to an extraordinary level, making this an exceptional value for lakefront living.
Location
State IN
County Morgan
Rooms
Basement Finished Ceiling, Finished Walls, Partial, Partially Finished, Storage Space, Walk-Out Access
Main Level Bedrooms 1
Kitchen Kitchen Updated
Interior
Interior Features Bath Sinks Double Main, Breakfast Bar, Built-in Features, Cathedral Ceiling(s), High Ceilings, Ceiling Vaulted, Kitchen Island, Paddle Fan, Hi-Speed Internet Availbl, Eat-in Kitchen, Wired for Data, Walk-In Closet(s), Wet Bar
Heating Forced Air, Natural Gas
Cooling Central Air
Fireplaces Number 2
Fireplaces Type Basement, Gas Log, Great Room, Masonry
Equipment Generator, Smoke Alarm
Fireplace Y
Appliance Electric Cooktop, Dishwasher, Disposal, Microwave, Oven, Double Oven, Refrigerator, Bar Fridge, Water Heater, Water Softener Owned
Exterior
Exterior Feature Balcony, Storage, Fire Pit, Tennis Court(s)
Garage Spaces 2.0
Utilities Available Cable Available, Electricity Connected, Natural Gas Connected, Sewer Connected, Water Connected
View Y/N true
Water Access Desc Public
View Lake, Trees/Woods, Water
Building
Story Two
Foundation Block, Full
Water Public
Architectural Style Traditional
Structure Type Wood Siding,Stone
New Construction false
Schools
Elementary Schools Centerton Elementary School
Middle Schools John R. Wooden Middle School
High Schools Martinsville High School
School District Msd Martinsville Schools
Others
HOA Fee Include Clubhouse,Entrance Common,ParkPlayground,Pickleball Court,Security,Snow Removal,Tennis Court(s),Trash,Walking Trails
Ownership Mandatory Fee
Read Less
Want to know what your home might be worth? Contact us for a FREE valuation!

Our team is ready to help you sell your home for the highest possible price ASAP

© 2026 All listing information is courtesy of MIBOR Broker Listing Cooperative(R) as distributed by MLS Grid. All rights reserved.
NEARBY SCHOOLS & BUSINESSES