


$262,000
$289,900
9.6%For more information regarding the value of a property, please contact us for a free consultation.
8568 Goldfinch RD Brownsburg, IN 46112
3 Beds
2 Baths
1,415 SqFt
Key Details
Sold Price $262,000
Property Type Townhouse
Sub Type Townhouse
Listing Status Sold
Purchase Type For Sale
Square Footage 1,415 sqft
Price per Sqft $185
Subdivision Talon Woods
MLS Listing ID 22045391
Sold Date 02/26/26
Bedrooms 3
Full Baths 2
HOA Fees $155/mo
HOA Y/N Yes
Year Built 2025
Tax Year 2024
Lot Size 1,742 Sqft
Acres 0.04
Property Sub-Type Townhouse
Property Description
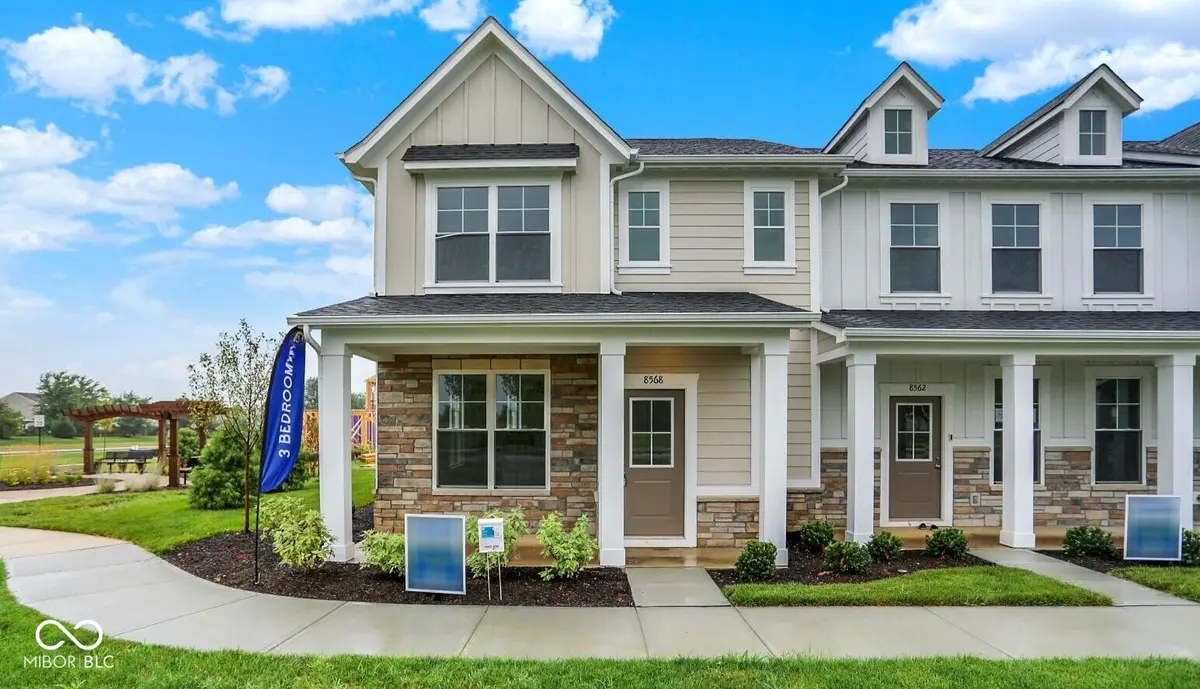
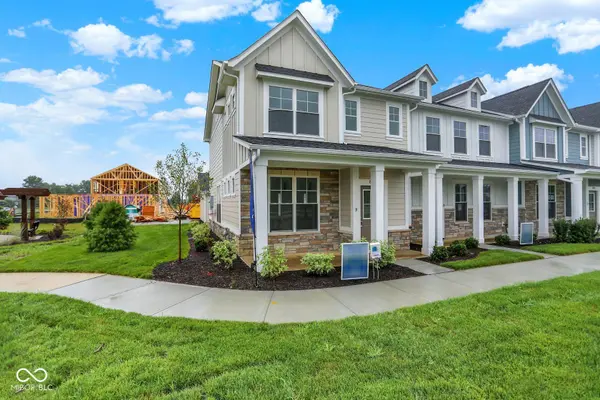
This end unit Adler is a 2-story townhome floor plan, with 3 bedrooms and 2 full bathrooms. Welcome home to 1,415 sf of living space, featuring a 2-story foyer, open concept main floor including a great room, dining area, kitchen, bathroom shower and a third bedroom. Walk outdoors to a spacious private courtyard with patio and 2-car garage. Upstairs you a will find a large owner's bedroom, along with a second bedroom - both with walk-in closets, a spacious hall bath with a linen closet and 60" vanity, and access to both bedrooms along with convenient 2nd floor laundry - WASHER & DRYER NOW INCLUDED! We take pride in our high- performance energy efficient homes with a 10-year structural warranty, 4-year workmanship on the roof, windows that are Low E and Argon Gas with Energy Star North Central (NC) Rating and includes our Industry-Best Customer Care Program! Highlights:-Low Maintenance Living -3 Bedrooms and 2 Bathrooms -Spacious private courtyard -Walk-in Closets in both upstairs bedrooms -Desirable End unit -Quartz Countertops Covered Front Porch!
Location
State IN
County Hendricks
Rooms
Main Level Bedrooms 1
Kitchen Kitchen Updated
Interior
Interior Features Attic Access, Breakfast Bar, Kitchen Island, Entrance Foyer, Hi-Speed Internet Availbl, Eat-in Kitchen, Wired for Data, Smart Thermostat, Walk-In Closet(s)
Heating Forced Air
Cooling Central Air
Equipment Smoke Alarm
Fireplace N
Appliance Dishwasher, Dryer, ENERGY STAR Qualified Appliances, Disposal, MicroHood, Gas Oven, Refrigerator, Washer, Water Heater
Exterior
Garage Spaces 2.0
Water Access Desc Public
Building
Story Two
Foundation Slab
Water Public
Architectural Style Craftsman
Structure Type Cement Siding,Stone
New Construction true
Schools
Elementary Schools Cardinal Elementary School
Middle Schools Brownsburg West Middle School
High Schools Brownsburg High School
School District Brownsburg Community School Corp
Others
HOA Fee Include Association Home Owners,Entrance Common,Insurance,Laundry Connection In Unit,Lawncare,Maintenance Grounds,Maintenance,Snow Removal,Walking Trails
Ownership Mandatory Fee
Read Less
Want to know what your home might be worth? Contact us for a FREE valuation!

Our team is ready to help you sell your home for the highest possible price ASAP

© 2026 All listing information is courtesy of MIBOR Broker Listing Cooperative(R) as distributed by MLS Grid. All rights reserved.
NEARBY SCHOOLS & BUSINESSES