



$262,500
$254,900
3.0%For more information regarding the value of a property, please contact us for a free consultation.
9841 E Raymond ST Indianapolis, IN 46239
3 Beds
2 Baths
1,650 SqFt
Key Details
Sold Price $262,500
Property Type Single Family Home
Sub Type Single Family Residence
Listing Status Sold
Purchase Type For Sale
Square Footage 1,650 sqft
Price per Sqft $159
Subdivision No Subdivision
MLS Listing ID 22023101
Sold Date 06/27/25
Bedrooms 3
Full Baths 1
Half Baths 1
HOA Y/N No
Year Built 1950
Tax Year 2023
Lot Size 2.600 Acres
Acres 2.6
Property Sub-Type Single Family Residence
Property Description
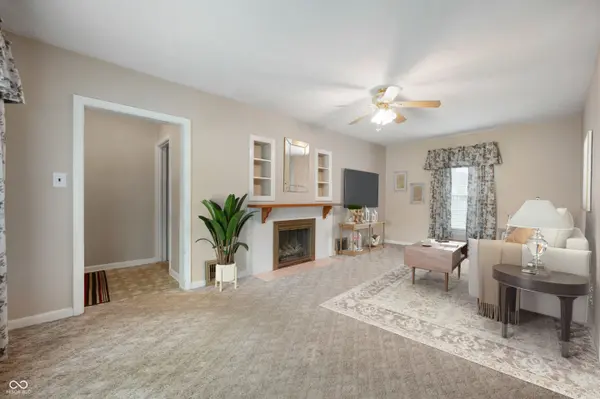
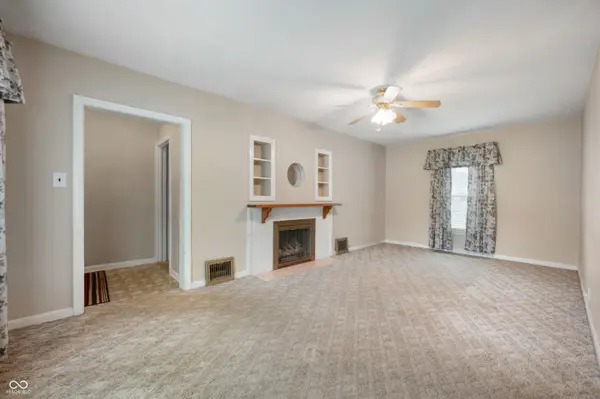
Country Charm with Modern Potential. Discover this remarkable opportunity nestled on 2.6 sprawling acres in Indianapolis. This spacious three-bedroom, one-and-a-half-bathroom home offers an impressive 1,650 square feet of living space with substantial renovation potential for the discerning buyer. Beneath some carpets lies hidden treasures-original hardwood floors waiting to be restored to their former glory. The unfinished basement provides excellent storage or could be transformed into additional living space, while the large attic offers even more possibilities for expansion. The property truly shines with its exceptional outdoor amenities. A generous 20x34 pole barn stands ready for your hobbies, storage, or workshop needs. The oversized three-car detached garage provides ample space for vehicles and equipment. Enjoy peaceful evenings in the charming gazebo, perfect for entertaining or quiet reflection. For those seeking a blend of country living with city convenience, this location delivers the best of both worlds-positioned within easy reach of Indianapolis amenities while maintaining a tranquil setting. New Palestine's attractions are also readily accessible. While the interior awaits your personal touch to transform it into your dream home, the solid structure and expansive property provide an excellent foundation for creating a personalized sanctuary. This is your chance to craft a residence that perfectly reflects your lifestyle and preferences. Being sold as-is, this property represents a remarkable opportunity for buyers seeking space, potential, and value. New perimeter drain installed January 2025.
Location
State IN
County Marion
Rooms
Main Level Bedrooms 3
Interior
Interior Features Attic Stairway, Hardwood Floors
Heating Forced Air, Natural Gas
Fireplaces Number 1
Fireplaces Type Living Room
Equipment Smoke Alarm, Sump Pump
Fireplace Y
Appliance Electric Oven, Refrigerator, Free-Standing Freezer, Gas Water Heater, Water Softener Owned
Exterior
Exterior Feature Barn Pole
Garage Spaces 3.0
Water Access Desc Private Well
Building
Story One
Foundation Block
Water Private Well
Architectural Style Ranch
Structure Type Aluminum Siding
New Construction false
Schools
Elementary Schools Liberty Park Elementary School
High Schools Warren Central High School
School District Msd Warren Township
Read Less
Want to know what your home might be worth? Contact us for a FREE valuation!

Our team is ready to help you sell your home for the highest possible price ASAP

© 2026 All listing information is courtesy of MIBOR Broker Listing Cooperative(R) as distributed by MLS Grid. All rights reserved.
NEARBY SCHOOLS & BUSINESSES