


$274,900
$274,900
For more information regarding the value of a property, please contact us for a free consultation.
4209 Switchgrass WAY Indianapolis, IN 46237
3 Beds
2 Baths
1,618 SqFt
Key Details
Sold Price $274,900
Property Type Single Family Home
Sub Type Single Family Residence
Listing Status Sold
Purchase Type For Sale
Square Footage 1,618 sqft
Price per Sqft $169
Subdivision Epler Trace
MLS Listing ID 22041304
Sold Date 06/30/25
Bedrooms 3
Full Baths 2
HOA Fees $141/qua
HOA Y/N Yes
Year Built 2018
Tax Year 2024
Lot Size 5,227 Sqft
Acres 0.12
Property Sub-Type Single Family Residence
Property Description
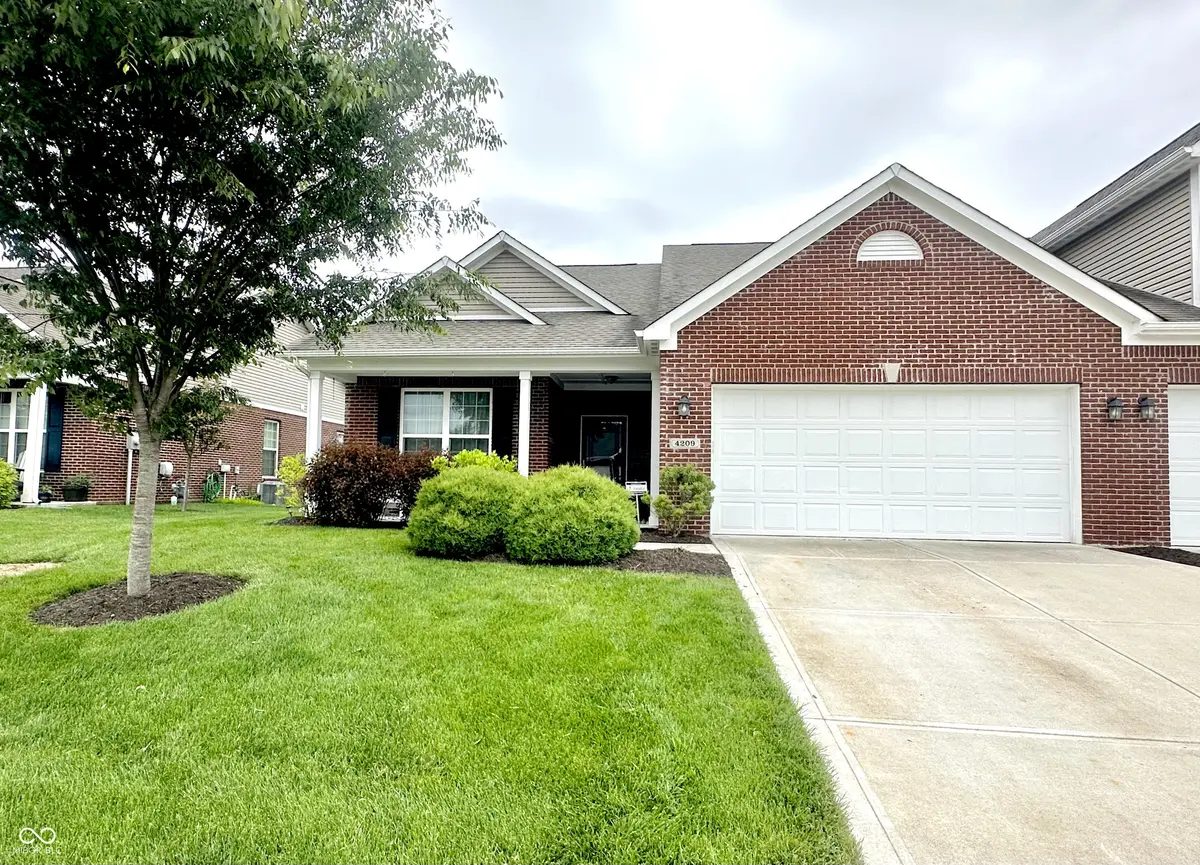
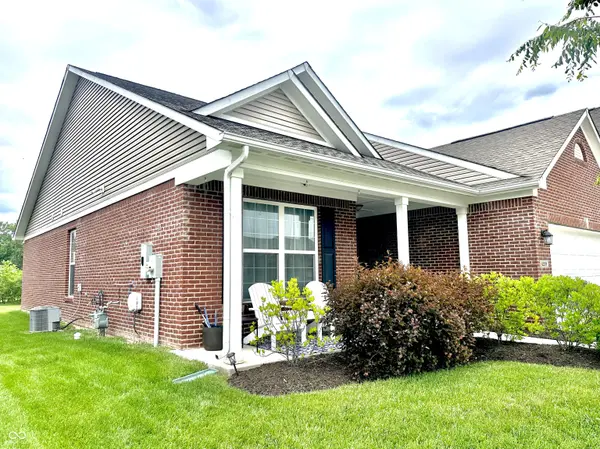
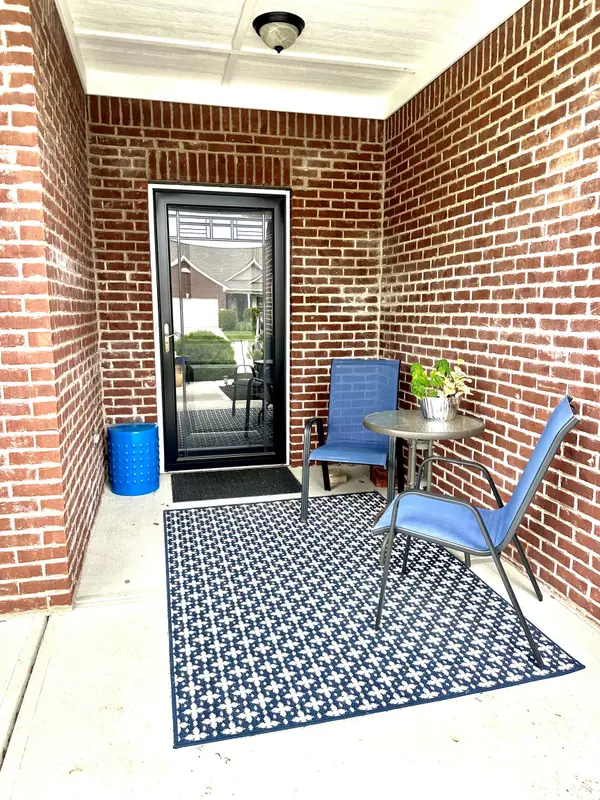
Welcome to this inviting 3-bedroom, 2-bath paired home in the sought-after Epler Trace community. Enjoy an open-concept layout featuring a welcoming entry that flows seamlessly into a spacious eat-in kitchen. The kitchen offers generous cabinetry, space for a large dining table, and an open counter view into the great room-highlighted by 9-foot ceilings and abundant natural light throughout its 1,618 square feet. The sink overlooks both the great room and large windows with views of the patio and pond, creating a warm and connected atmosphere. A versatile den/library provides the perfect space for a formal dining area, TV room, or home office. The expansive primary suite features a walk-in closet and a private bath with a large shower. Two additional bedrooms are thoughtfully positioned on the opposite side of the living area, offering a desirable split floor plan and a shared full bathroom-ideal for guests. Enjoy outdoor living on the patio/deck, perfect for grilling and entertaining. Nestled in a quiet neighborhood, this home is conveniently located near shopping, dining, parks, and major interstates.
Location
State IN
County Marion
Rooms
Main Level Bedrooms 3
Interior
Interior Features Entrance Foyer, Eat-in Kitchen, Screens Complete, Walk-in Closet(s), Windows Vinyl, Wood Work Painted
Heating Forced Air, Natural Gas
Equipment Smoke Alarm
Fireplace Y
Appliance Dishwasher, Disposal, Gas Water Heater, Kitchen Exhaust, MicroHood, Gas Oven, Refrigerator, Water Heater
Exterior
Garage Spaces 2.0
Utilities Available Sewer Connected, Water Connected
View Y/N true
Water Access Desc Municipal/City
View Pond, Trees/Woods
Building
Story One
Foundation Slab
Water Municipal/City
Architectural Style Ranch
Structure Type Brick,Vinyl Siding
New Construction false
Schools
Elementary Schools Mary Bryan Elementary School
Middle Schools Southport Middle School
High Schools Southport High School
School District Perry Township Schools
Others
HOA Fee Include Association Home Owners,Insurance,Lawncare,Maintenance,Management,Snow Removal
Ownership Mandatory Fee,Planned Unit Dev
Read Less
Want to know what your home might be worth? Contact us for a FREE valuation!

Our team is ready to help you sell your home for the highest possible price ASAP

© 2026 All listing information is courtesy of MIBOR Broker Listing Cooperative(R) as distributed by MLS Grid. All rights reserved.
NEARBY SCHOOLS & BUSINESSES