


$339,900
$339,900
For more information regarding the value of a property, please contact us for a free consultation.
2726 Reflection WAY Greenwood, IN 46143
2 Beds
2 Baths
1,640 SqFt
Key Details
Sold Price $339,900
Property Type Condo
Sub Type Condominium
Listing Status Sold
Purchase Type For Sale
Square Footage 1,640 sqft
Price per Sqft $207
Subdivision Stones Bay
MLS Listing ID 22037557
Sold Date 06/10/25
Bedrooms 2
Full Baths 2
HOA Fees $350/mo
HOA Y/N Yes
Year Built 1999
Tax Year 2024
Lot Size 1.000 Acres
Acres 1.0
Property Sub-Type Condominium
Property Description
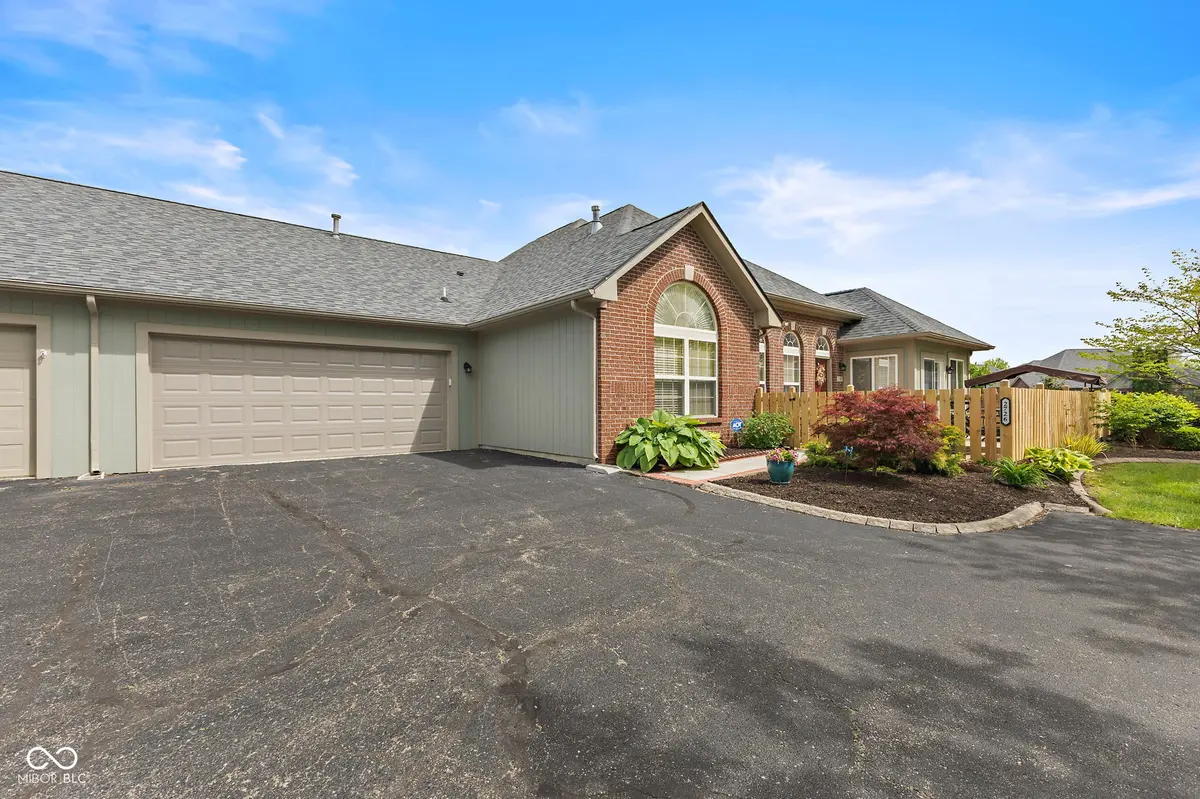
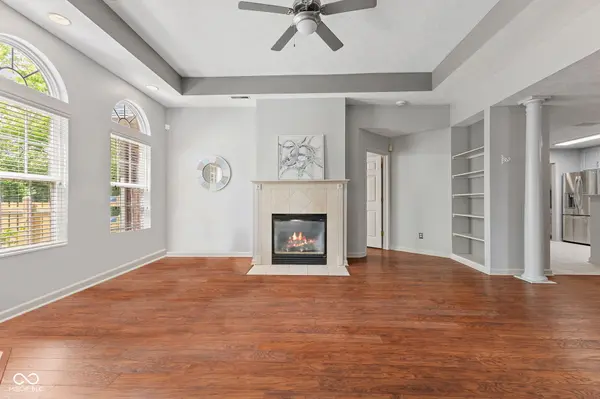
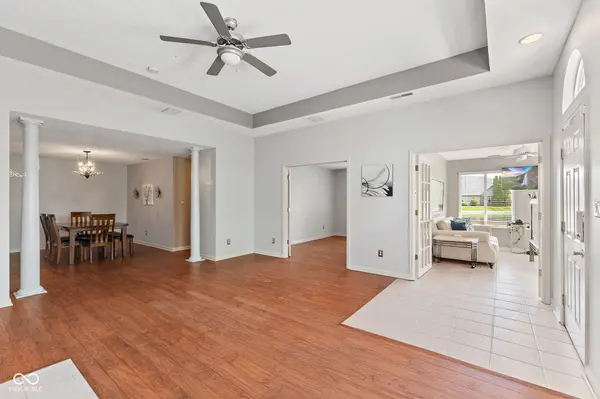
This beautifully maintained 2-bedroom, 2-bath home with a dedicated office and bright sunroom is a true standout! Located in the heart of Center Grove, it features a desirable split floor plan with neutral paint, built-in speakers, and a cozy gas fireplace for year-round comfort. The updated kitchen is a chef's delight, showcasing light grey solid oak cabinetry, sleek quartz countertops, a classic subway tile backsplash, stainless steel appliances, and a charming eat-in nook. Whether entertaining or unwinding, the open-concept living space offers functionality and warmth. Enjoy outdoor living in the fully fenced patio area, which backs up to a serene pond and mature tree line-providing privacy and peaceful views. The walkable attic adds easily accessible storage, while the HOA takes care of exterior maintenance and offers fantastic amenities including a pool, clubhouse, fitness room, and trash service. Plus, enjoy the convenience of being just minutes from exciting new dining spots and everyday amenities at the bustling corner of Stones Crossing and State Road 135. Don't miss this move-in-ready gem with all the comforts of home-and then some! *Open House 5/10 from 11-1.
Location
State IN
County Johnson
Rooms
Main Level Bedrooms 2
Kitchen Kitchen Updated
Interior
Interior Features Attic Pull Down Stairs, Built In Book Shelves, Tray Ceiling(s), Vaulted Ceiling(s), Walk-in Closet(s), Wood Work Painted, Paddle Fan, Eat-in Kitchen, Hi-Speed Internet Availbl, Programmable Thermostat
Heating Forced Air, Electric, Natural Gas
Fireplaces Number 1
Fireplaces Type Gas Log, Living Room
Equipment Security Alarm Paid
Fireplace Y
Appliance Dishwasher, ENERGY STAR Qualified Appliances, Disposal, Microwave, Electric Oven, Refrigerator, Gas Water Heater, Washer, Dryer
Exterior
Exterior Feature Clubhouse, Smart Lock(s)
Garage Spaces 2.0
Utilities Available Cable Available
View Y/N true
Water Access Desc Municipal/City
View Water
Building
Story One
Foundation Poured Concrete
Water Municipal/City
Architectural Style Ranch
Structure Type Brick
New Construction false
Schools
School District Center Grove Community School Corp
Others
HOA Fee Include Association Home Owners,Clubhouse,Insurance,Irrigation,Lawncare,Maintenance Structure,Management,Snow Removal,Trash
Ownership Mandatory Fee
Read Less
Want to know what your home might be worth? Contact us for a FREE valuation!

Our team is ready to help you sell your home for the highest possible price ASAP

© 2026 All listing information is courtesy of MIBOR Broker Listing Cooperative(R) as distributed by MLS Grid. All rights reserved.
NEARBY SCHOOLS & BUSINESSES