
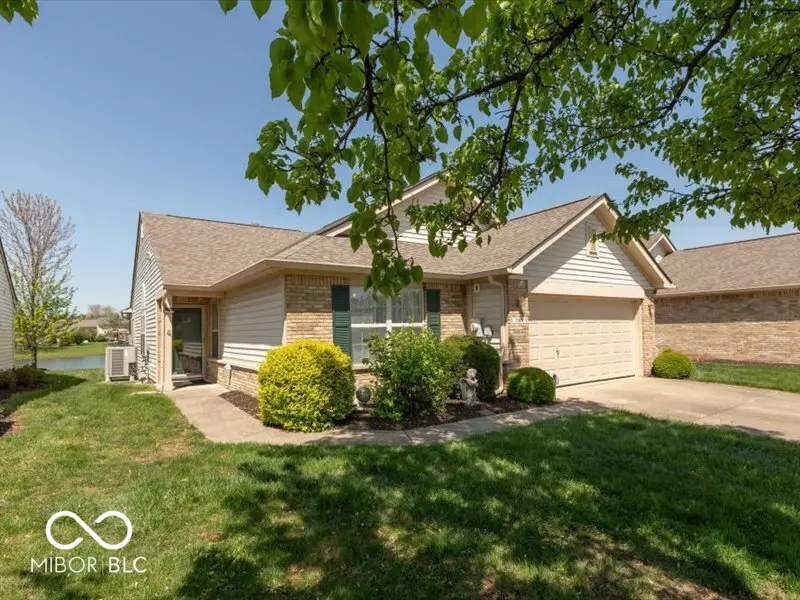
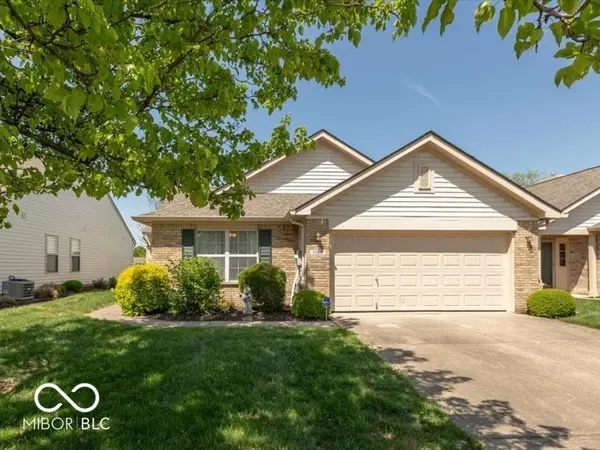


$197,900
$189,900
4.2%For more information regarding the value of a property, please contact us for a free consultation.
1108 Nanwich CT Indianapolis, IN 46217
2 Beds
2 Baths
1,614 SqFt
Key Details
Sold Price $197,900
Property Type Single Family Home
Sub Type Single Family Residence
Listing Status Sold
Purchase Type For Sale
Square Footage 1,614 sqft
Price per Sqft $122
Subdivision The Villages Of Cobblestone
MLS Listing ID 22035482
Sold Date 01/09/26
Bedrooms 2
Full Baths 2
HOA Fees $251/mo
HOA Y/N Yes
Year Built 2001
Tax Year 2024
Lot Size 5,662 Sqft
Acres 0.13
Property Sub-Type Single Family Residence
Property Description
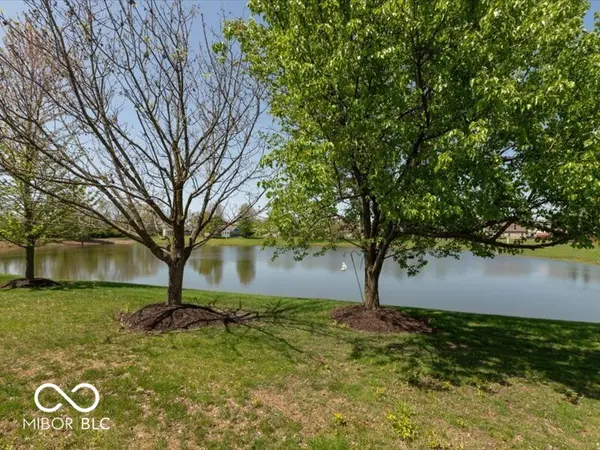
HUGE PRICE REDUCTION Don't miss out on your opportunity to make this beautiful home your own at this truly unbelievable price. This one-owner ranch home with 2 Car Garage features a huge Great Room with cathedral ceiling and large Dining Room, perfect for fun gatherings of family and friends. The Great Room leads to a Sunroom where you can enjoy an awesome water view year-round, or grill and chill and eat outside on the Patio. The Primary suite features a wonderful Master Bedroom with a restful water view and spacious Master Bath with Double Sink Vanity and a Walk-in Shower. And there's more.. a Walk-in Closet! There's a second Bedroom, convenient to Bath 2, featuring a Tub/shower. Another highlight of the home is the Den/Office/Flex space, with a light-filled window bringing the beautiful outdoors into the room. If desired, this room is large enough to make a fantastic 3rd bedroom, using a cabinet as a closet. The Washer and Dryer in Laundry Room will stay with the home, and you'll appreciate lots of storage space in the two-car Garage. You'll have more free time to enjoy the things you like to do, where the lawn mowing and snow removal are taken care of for you.
Location
State IN
County Marion
Rooms
Main Level Bedrooms 2
Interior
Interior Features Attic Access, Bath Sinks Double Main, Breakfast Bar, Paddle Fan, Pantry, Walk-In Closet(s), Wood Work Painted
Heating Natural Gas
Cooling Central Air
Fireplace Y
Appliance Dishwasher, Dryer, Gas Water Heater, Microwave, Gas Oven, Refrigerator, Washer, Water Softener Owned
Exterior
Garage Spaces 2.0
View Y/N true
Water Access Desc Public
View Pond
Building
Story One
Foundation Slab
Water Public
Architectural Style Ranch, Traditional
Structure Type Vinyl With Brick
New Construction false
Schools
School District Perry Township Schools
Others
HOA Fee Include Lawncare,Snow Removal
Ownership Mandatory Fee
Read Less
Want to know what your home might be worth? Contact us for a FREE valuation!

Our team is ready to help you sell your home for the highest possible price ASAP

© 2026 All listing information is courtesy of MIBOR Broker Listing Cooperative(R) as distributed by MLS Grid. All rights reserved.
NEARBY SCHOOLS & BUSINESSES