


$338,000
$333,000
1.5%For more information regarding the value of a property, please contact us for a free consultation.
3121 W Tam O Shanter DR Crawfordsville, IN 47933
4 Beds
4 Baths
3,436 SqFt
Key Details
Sold Price $338,000
Property Type Single Family Home
Sub Type Single Family Residence
Listing Status Sold
Purchase Type For Sale
Square Footage 3,436 sqft
Price per Sqft $98
Subdivision Carringdon Hills
MLS Listing ID 22035300
Sold Date 08/05/25
Bedrooms 4
Full Baths 3
Half Baths 1
HOA Fees $2/ann
HOA Y/N Yes
Year Built 1978
Tax Year 2025
Lot Size 0.520 Acres
Acres 0.52
Property Sub-Type Single Family Residence
Property Description
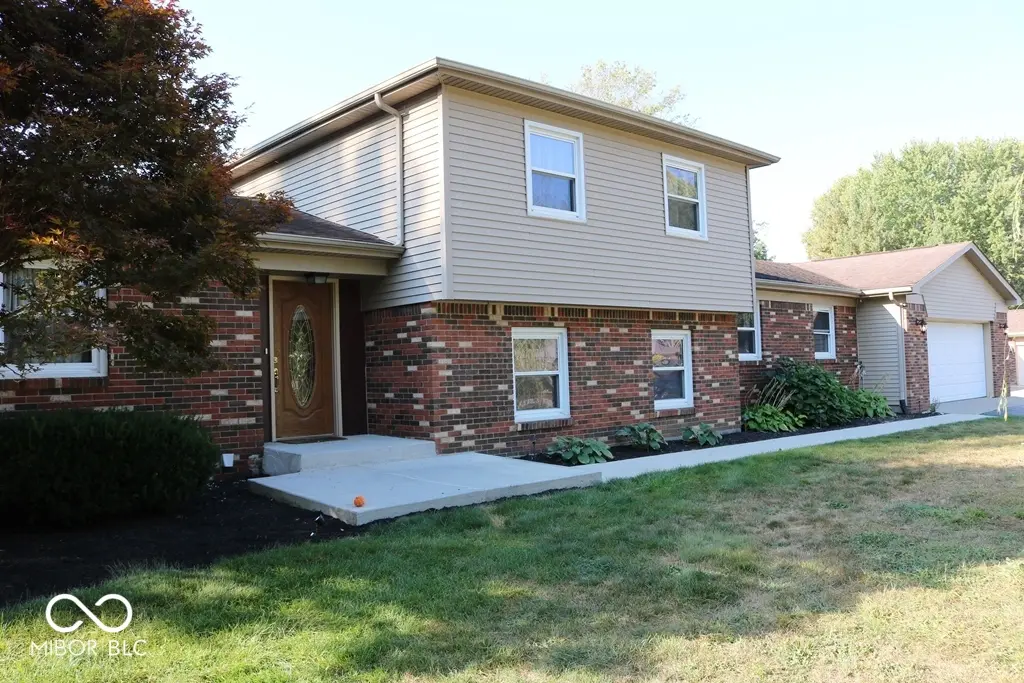
Discover this stunning 3000+ sqft. home nestled in Carringdon Hill, with breathtaking views of the Crawfordsville Country Club's back nine. This property offers endless space for both work and play! The expansive floor plan features 4 spacious bedrooms, 2 full baths, and a half bath, designed to meet the needs of any modern family. The heart of the home is the large family room with a cozy masonry gas log fireplace, opening onto a sprawling screened porch perfect for relaxing or entertaining. The beautifully updated kitchen includes all appliances and flows effortlessly into the dining room, making hosting a breeze. The lower-level primary suite is a private retreat, boasting a luxurious walk-in closet and a newly remodeled full bath with a gorgeous walk-in shower. Upstairs, 3 roomy bedrooms await-one with its own full bath and walk-in closet-plus an additional full bath for convenience. Remote workers will love the extra-large office, designed specifically with productivity and comfort in mind. The lower level also includes a spacious laundry/utility area with ample closet space and a brand-new pantry, along with a half bath. The oversized 2-car garage is more than just parking-it's large enough for up to 4 cars, includes a workshop area, and provides tons of storage. Outside, the large backyard is perfect for outdoor activities, complete with a playset and a storage shed. This home is an entertainer's paradise, offering a seamless blend of indoor and outdoor living. From the expansive family room and screened porch to the relaxing back patio, you'll find plenty of space to gather with family and friends.
Location
State IN
County Montgomery
Rooms
Main Level Bedrooms 1
Kitchen Kitchen Updated
Interior
Interior Features Attic Pull Down Stairs, Bath Sinks Double Main, Entrance Foyer, Hi-Speed Internet Availbl, Eat-in Kitchen, Pantry, Walk-In Closet(s)
Heating Forced Air, Natural Gas
Cooling Central Air
Fireplaces Number 1
Fireplaces Type Family Room, Gas Log
Equipment Smoke Alarm
Fireplace Y
Appliance Dishwasher, Dryer, Disposal, Gas Water Heater, MicroHood, Electric Oven, Refrigerator, Washer, Water Softener Owned
Exterior
Exterior Feature Storage
Garage Spaces 4.0
Utilities Available Cable Available, Electricity Connected, Natural Gas Connected, Septic System
Water Access Desc Well,Private
Building
Story Multi/Split
Foundation Crawl Space
Water Well, Private
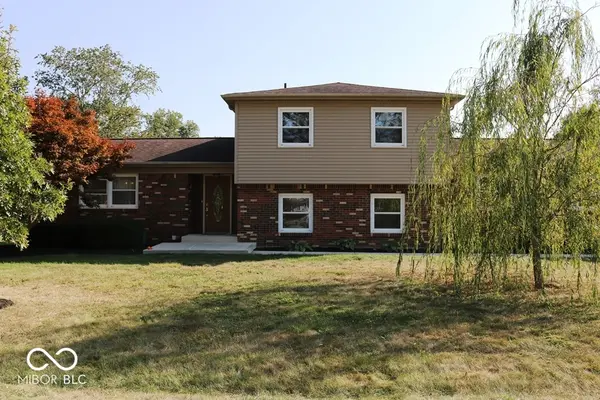
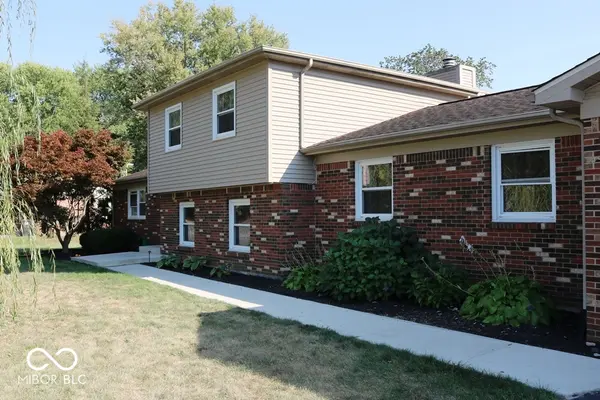
Architectural Style Split Level
Structure Type Brick,Vinyl Siding
New Construction false
Schools
School District Crawfordsville Community Schools
Others
HOA Fee Include Entrance Common
Ownership Mandatory Fee
Read Less
Want to know what your home might be worth? Contact us for a FREE valuation!

Our team is ready to help you sell your home for the highest possible price ASAP

© 2026 All listing information is courtesy of MIBOR Broker Listing Cooperative(R) as distributed by MLS Grid. All rights reserved.
NEARBY SCHOOLS & BUSINESSES