


$2,000,000
$2,200,000
9.1%For more information regarding the value of a property, please contact us for a free consultation.
14990 E 104th ST Fishers, IN 46040
6 Beds
7 Baths
7,009 SqFt
Key Details
Sold Price $2,000,000
Property Type Single Family Home
Sub Type Single Family Residence
Listing Status Sold
Purchase Type For Sale
Square Footage 7,009 sqft
Price per Sqft $285
Subdivision No Subdivision
MLS Listing ID 22018070
Sold Date 07/30/25
Bedrooms 6
Full Baths 6
Half Baths 1
HOA Y/N No
Year Built 2007
Tax Year 2023
Lot Size 4.380 Acres
Acres 4.38
Property Sub-Type Single Family Residence
Property Description
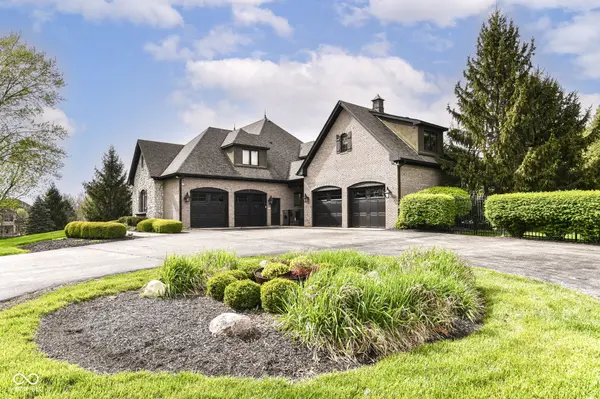
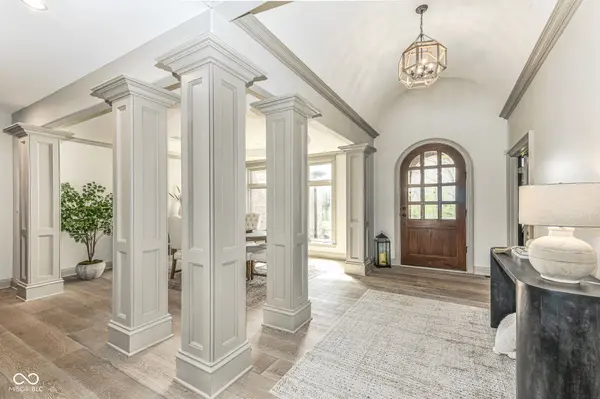
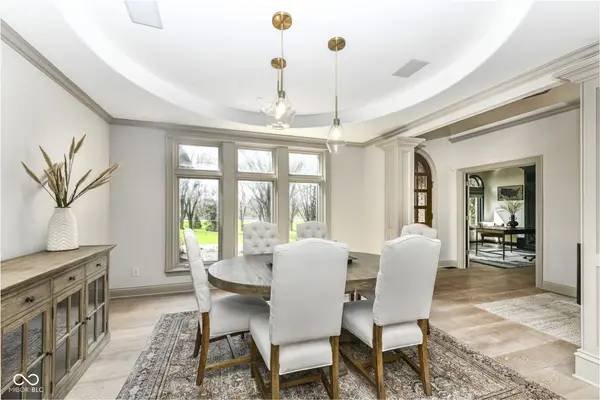
Peaceful & picturesque 4.38 acres with stunning custom built home featuring a creek, an in-ground heated pool, deeded boat dock, "remodeled" gourmet kitchen with INCREDIBLE pantry with coffee system; great room, primary bathroom & new hardwood floors on main & upper. In-Law/Guest Quarters above 2nd 2 car garage (4 car total garage spaces). Spacious Walk Out basement with Home Theatre, Bar, Rec Room, Family Room, Exercise Room. Fenced area in backyard & firepit. Primary main floor suite has door to back patio. Another bedroom & full bathroom is on main floor too. Basement has bedroom & full bathroom. Additional laundry closet by 2 kids' bedrooms upstairs! *You may feel like you are in country but you are close to dining, schools & shopping . This GEM is one of a kind!*
Location
State IN
County Hamilton
Rooms
Basement Daylight, Egress Window(s), Finished, Finished Ceiling, Storage Space, Walk-Out Access
Main Level Bedrooms 2
Kitchen Kitchen Updated
Interior
Interior Features Bath Sinks Double Main, Built-in Features, Kitchen Island, Hardwood Floors, In-Law Arrangement, Eat-in Kitchen, Pantry
Heating Zoned, Forced Air, Natural Gas
Cooling Central Air, Dual
Fireplaces Number 6
Fireplaces Type Two Sided, Basement, Bedroom, Library, Great Room, Masonry, Outside, Primary Bedroom
Equipment Sump Pump, Theater Equipment
Fireplace Y
Appliance Gas Cooktop, Dishwasher, Dryer, Disposal, Gas Water Heater, Microwave, Double Oven, Gas Oven, Refrigerator, Ice Maker, Washer, Water Heater, Water Softener Owned, Wine Cooler
Exterior
Exterior Feature Balcony, Carriage/Guest House, Gas Grill, Fire Pit, Outdoor Kitchen, Playset, Sprinkler System
Garage Spaces 4.0
Utilities Available Electricity Connected, Natural Gas Connected
View Y/N false
Water Access Desc Public
Building
Story Two
Foundation Concrete Perimeter
Water Public
Architectural Style Traditional
Structure Type Brick,Stone
New Construction false
Schools
Elementary Schools Geist Elementary School
Middle Schools Fall Creek Junior High
High Schools Hamilton Southeastern Hs
School District Hamilton Southeastern Schools
Read Less
Want to know what your home might be worth? Contact us for a FREE valuation!

Our team is ready to help you sell your home for the highest possible price ASAP

© 2026 All listing information is courtesy of MIBOR Broker Listing Cooperative(R) as distributed by MLS Grid. All rights reserved.
NEARBY SCHOOLS & BUSINESSES