

$460,990
$469,990
1.9%For more information regarding the value of a property, please contact us for a free consultation.
5052 Carmine ST Brownsburg, IN 46112
3 Beds
4 Baths
2,540 SqFt
Key Details
Sold Price $460,990
Property Type Single Family Home
Sub Type Single Family Residence
Listing Status Sold
Purchase Type For Sale
Square Footage 2,540 sqft
Price per Sqft $181
Subdivision Auburn Ridge
MLS Listing ID 22034097
Sold Date 02/27/26
Bedrooms 3
Full Baths 3
Half Baths 1
HOA Fees $31/Semi-Annually
HOA Y/N Yes
Year Built 2025
Tax Year 2024
Lot Size 0.281 Acres
Acres 0.281
Property Sub-Type Single Family Residence
Property Description
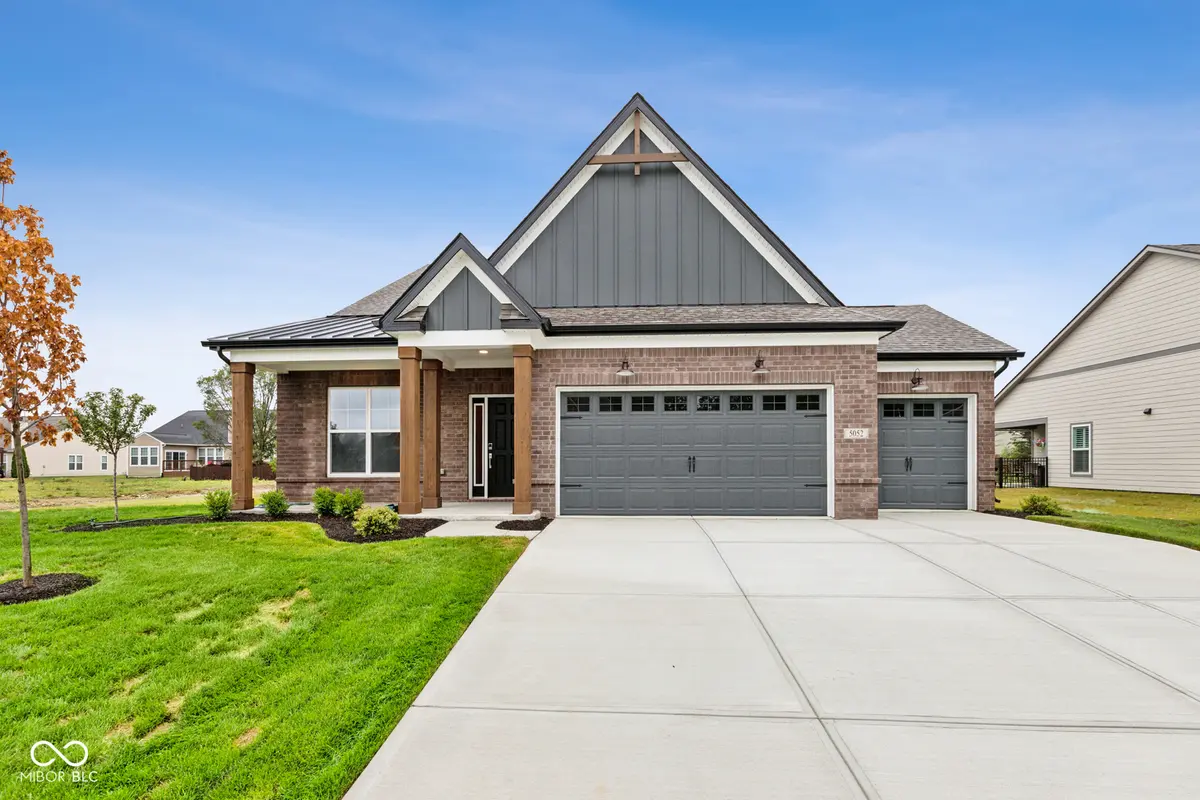
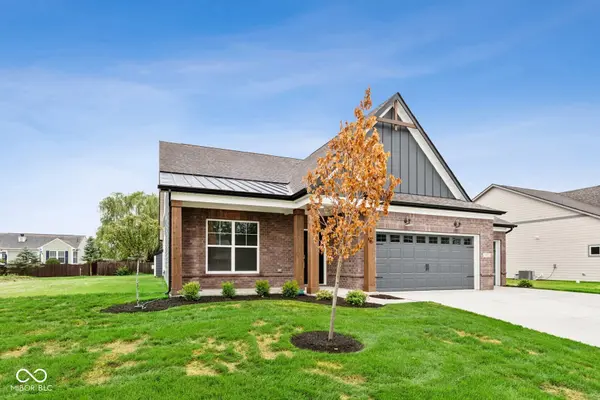
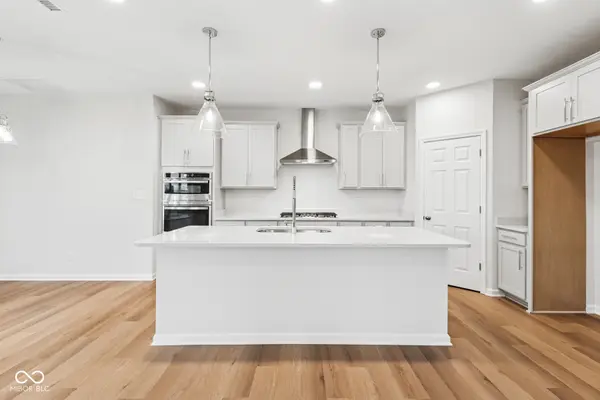
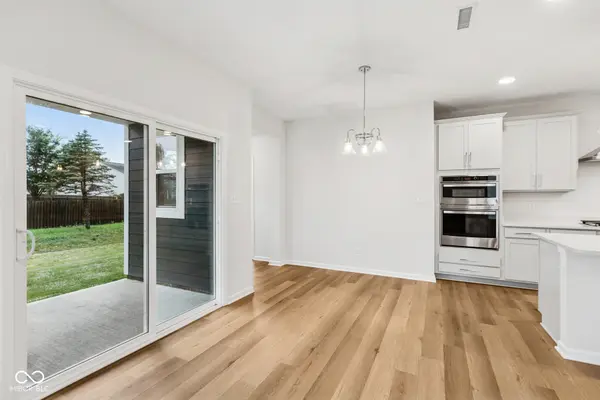
Discover this beautiful new construction home in Brownsburg! This thoughtfully designed ranch home offers ample living space with 3 bedrooms and 3 bathrooms, including a second-floor bonus room. The heart of this home is the open-concept gathering room, bathed in natural light and seamlessly connected to the gourmet kitchen. The kitchen, featuring a central island, is ideal for meal prep and casual dining, while the adjacent dining nook provides a cozy spot for breakfast with a view of the covered veranda-perfect for indoor-outdoor living. The first-floor owner's bedroom provides convenience and privacy, complemented by an en-suite bathroom designed for comfort and functionality. Two additional bedrooms offer ample space for family members, guests, or home offices. This new construction home combines quality craftsmanship with thoughtful design, which is evident in every detail, from the carefully selected finishes to the efficient use of space. The home's design prioritizes both aesthetic appeal and practical functionality to enhance your daily living experience. Located in Brownsburg, this home provides the perfect balance of residential tranquility while maintaining access to essential amenities. The neighborhood offers a welcoming atmosphere for residents of all ages.
Location
State IN
County Hendricks
Rooms
Main Level Bedrooms 3
Interior
Interior Features Attic Access, Bath Sinks Double Main, Kitchen Island, Pantry, Smart Thermostat, Walk-In Closet(s)
Heating Forced Air
Cooling Central Air
Fireplaces Number 1
Fireplaces Type Family Room, Gas Starter
Equipment None
Fireplace Y
Appliance Gas Cooktop, Dishwasher, Microwave, Gas Oven
Exterior
Exterior Feature Lighting
Garage Spaces 3.0
Utilities Available Cable Available, Electricity Connected, Natural Gas Available, Sewer Connected, Water Connected
View Y/N false
Water Access Desc Public
Building
Story One and One Half
Foundation Slab
Water Public
Architectural Style Other
Structure Type Brick,Cement Siding
New Construction true
Schools
Elementary Schools White Lick Elementary School
Middle Schools Brownsburg West Middle School
High Schools Brownsburg High School
School District Brownsburg Community School Corp
Others
HOA Fee Include Association Home Owners
Ownership Mandatory Fee
Read Less
Want to know what your home might be worth? Contact us for a FREE valuation!

Our team is ready to help you sell your home for the highest possible price ASAP

© 2026 All listing information is courtesy of MIBOR Broker Listing Cooperative(R) as distributed by MLS Grid. All rights reserved.
NEARBY SCHOOLS & BUSINESSES