



$395,000
$395,000
For more information regarding the value of a property, please contact us for a free consultation.
6156 N Cedarwood DR Mccordsville, IN 46055
4 Beds
3 Baths
2,486 SqFt
Key Details
Sold Price $395,000
Property Type Single Family Home
Sub Type Single Family Residence
Listing Status Sold
Purchase Type For Sale
Square Footage 2,486 sqft
Price per Sqft $158
Subdivision Sagebrook
MLS Listing ID 22031814
Sold Date 05/09/25
Bedrooms 4
Full Baths 2
Half Baths 1
HOA Fees $14/ann
HOA Y/N Yes
Year Built 2018
Tax Year 2023
Lot Size 10,454 Sqft
Acres 0.24
Property Sub-Type Single Family Residence
Property Description
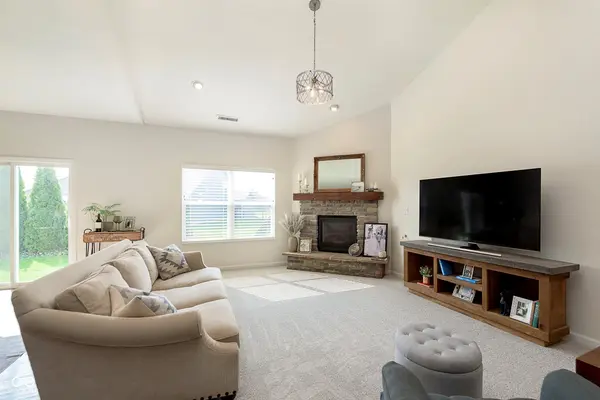
This stunning 4-bedroom, 2.5-bath home offers timeless elegance and modern comfort in a beautifully landscaped setting. The property is framed by gorgeous arborvitae, providing both privacy and curb appeal. The exterior features stylish brick wainscoting, adding character and durability to the home's design. Inside, you'll find brand-new carpeting throughout, soaring vaulted ceilings that enhance the sense of space and light, and a charming stone fireplace that adds warmth and character to the living area. The kitchen is a chef's dream, featuring a high-end gas range for precise cooking and entertaining. Located in a top-rated school district, this home is perfect for families seeking both quality education and a beautiful place to call home. Don't miss this opportunity to own a home that combines style, space, and an unbeatable location!
Location
State IN
County Hancock
Rooms
Main Level Bedrooms 2
Kitchen Kitchen Updated
Interior
Interior Features Attic Access, Bath Sinks Double Main, Breakfast Bar, Kitchen Island, Pantry
Heating Forced Air, Natural Gas
Cooling Central Air
Fireplaces Number 1
Fireplaces Type Family Room
Equipment Smoke Alarm
Fireplace Y
Appliance Dishwasher, Refrigerator, Water Heater
Exterior
Exterior Feature Other
Garage Spaces 2.0
Utilities Available Cable Available, Electricity Connected, Natural Gas Connected, Water Connected
View Y/N false
Water Access Desc Public
Building
Story Two
Foundation Slab
Water Public
Architectural Style Split Level, Traditional
Structure Type Brick,Vinyl With Brick
New Construction false
Schools
Middle Schools Mt Vernon Middle School
High Schools Mt Vernon High School
School District Mt Vernon Community School Corp
Others
HOA Fee Include Entrance Common,Insurance,ParkPlayground,Snow Removal
Ownership Mandatory Fee
Read Less
Want to know what your home might be worth? Contact us for a FREE valuation!

Our team is ready to help you sell your home for the highest possible price ASAP

© 2026 All listing information is courtesy of MIBOR Broker Listing Cooperative(R) as distributed by MLS Grid. All rights reserved.
NEARBY SCHOOLS & BUSINESSES