


$3,200,000
$3,475,000
7.9%For more information regarding the value of a property, please contact us for a free consultation.
1717 Beaufain ST Carmel, IN 46032
6 Beds
8 Baths
9,843 SqFt
Key Details
Sold Price $3,200,000
Property Type Single Family Home
Sub Type Single Family Residence
Listing Status Sold
Purchase Type For Sale
Square Footage 9,843 sqft
Price per Sqft $325
Subdivision The Village Of Westclay
MLS Listing ID 22006657
Sold Date 03/18/26
Bedrooms 6
Full Baths 6
Half Baths 2
HOA Fees $184/qua
HOA Y/N Yes
Year Built 2025
Tax Year 2023
Lot Size 0.440 Acres
Acres 0.44
Property Sub-Type Single Family Residence
Property Description
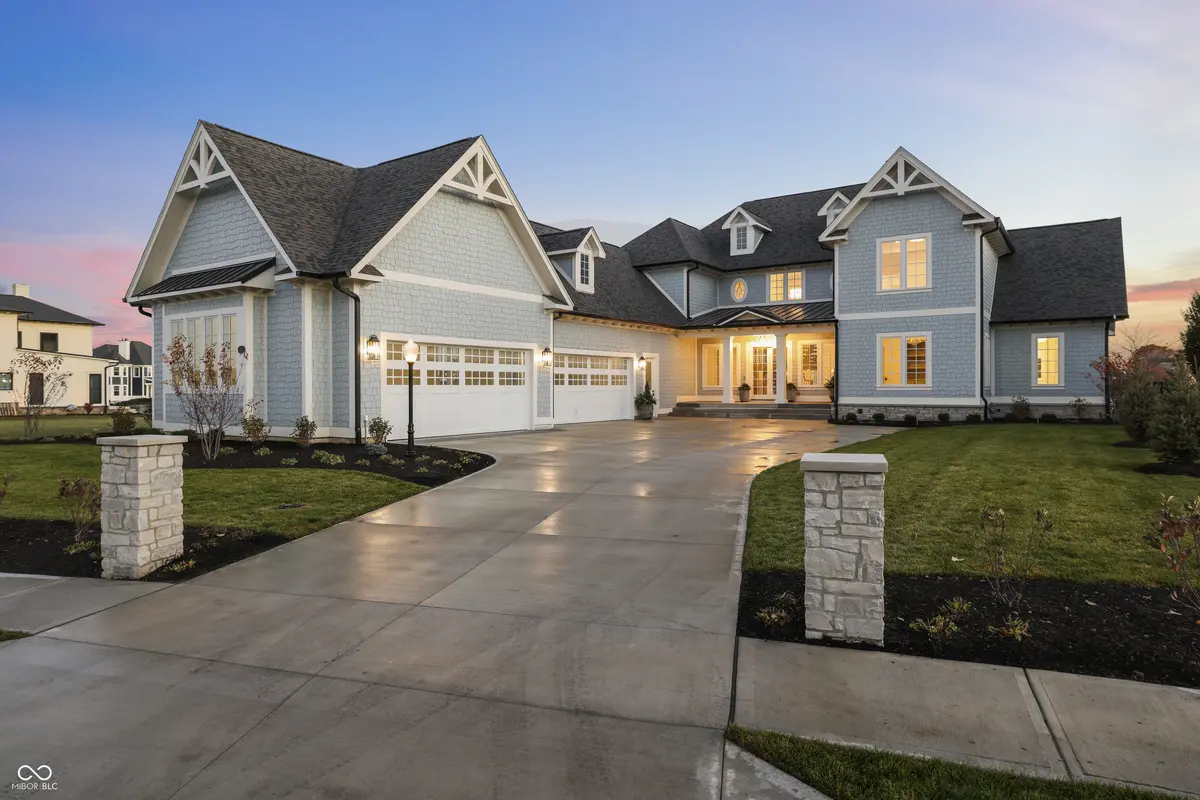
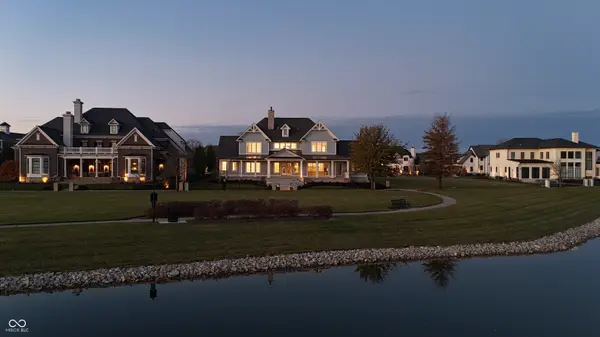
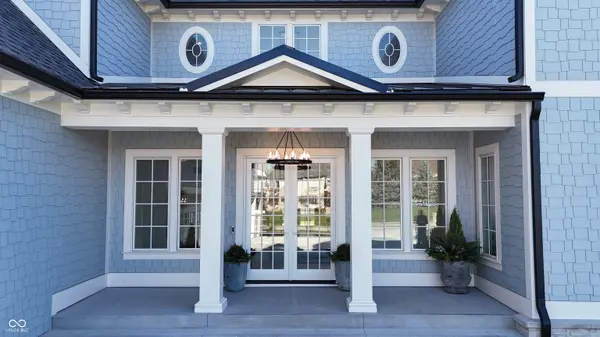
Crafted with meticulous attention to detail, this stunning Modern Victorian custom residence offers a picturesque view of a sprawling pond in the prestigious Village of West Clay. The expansive four-car garage provides ample space-with room to add a basketball or sport court if desired. The main level is designed for both grand entertaining and everyday living, featuring a chef's kitchen with a showstopping center island, a separate prep kitchen, a dining area overlooking the water, a great room, hearth room, private office, and more. The primary suite is a luxurious retreat, complete with a spa-inspired bath and an oversized walk-in closet. Upstairs, you'll find three additional bedrooms, a loft, study nook, spacious bonus room, and four full bathrooms-each thoughtfully appointed. The home also includes the potential for an elevator connecting all three levels. Lower level offers plenty to do with a stunning wet bar, wine room, a sunken space ideal for a golf simulator or home theater, an exercise room, and a guest suite with full bath. Set in one of Carmel's most sought-after communities, The Village of West Clay offers an unmatched lifestyle with access to swimming pools, tennis courts, fitness centers, parks, trails, shops, dining, and year-round community events!
Location
State IN
County Hamilton
Rooms
Basement Daylight
Main Level Bedrooms 1
Interior
Interior Features Built-in Features, Kitchen Island, Elevator, Entrance Foyer, Hardwood Floors, Walk-In Closet(s), Wet Bar
Heating Natural Gas
Cooling Central Air
Fireplaces Number 3
Fireplaces Type Great Room, Hearth Room, Primary Bedroom
Equipment Smoke Alarm
Fireplace Y
Appliance Dishwasher, Disposal, Microwave, Oven, Gas Oven, Refrigerator, Ice Maker, Wine Cooler
Exterior
Garage Spaces 4.0
View Y/N true
Water Access Desc Public
View Pond, Water
Building
Story Two
Foundation Concrete Perimeter
Water Public
Architectural Style Contemporary, Victorian
Structure Type Shingle Siding,Stone
New Construction true
Schools
School District Carmel Clay Schools
Others
Ownership Mandatory Fee
Read Less
Want to know what your home might be worth? Contact us for a FREE valuation!

Our team is ready to help you sell your home for the highest possible price ASAP

© 2026 All listing information is courtesy of MIBOR Broker Listing Cooperative(R) as distributed by MLS Grid. All rights reserved.
NEARBY SCHOOLS & BUSINESSES