



$319,900
$319,900
For more information regarding the value of a property, please contact us for a free consultation.
2477 Schick DR Kokomo, IN 46902
3 Beds
3 Baths
1,802 SqFt
Key Details
Sold Price $319,900
Property Type Single Family Home
Sub Type Single Family Residence
Listing Status Sold
Purchase Type For Sale
Square Footage 1,802 sqft
Price per Sqft $177
Subdivision Prairie Farms
MLS Listing ID 22020482
Sold Date 03/13/26
Bedrooms 3
Full Baths 2
Half Baths 1
HOA Y/N No
Year Built 2024
Tax Year 2024
Lot Size 0.290 Acres
Acres 0.29
Property Sub-Type Single Family Residence
Property Description
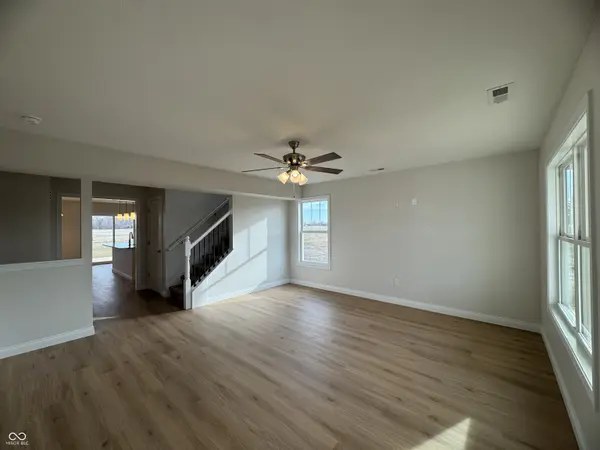
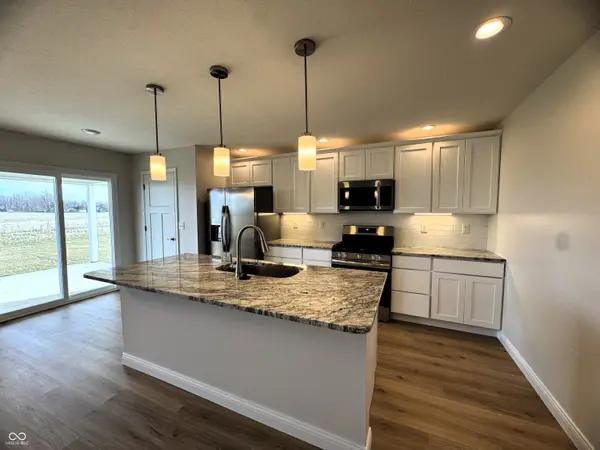
Welcome to this brand new Citation built home in Prairie Farms Subdivision! The Bedford floor plan offers 1802 sq ft. of thoughtfully designed living space featuring 3 bedrooms and 2.5 baths. Spacious great room greets you immediately as you step inside, perfect for gatherings or relaxation. Modern eat in kitchen with breakfast nook with white cabinetry, ceramic tile backsplash, sleek quartz countertops, island with breakfast bar seating, stainless steel appliances, and a pantry for storage. Main level is also home to a spacious primary bedroom suite with huge walk in closet and full ensuite bathroom featuring a large stand up shower with ceramic tile surround, dual vanity sinks. Upstairs, you will find 2 additional oversized bedrooms, each with its own walk in closet, and a full bath with dual vanity sinks. Large upper level laundry room offers functionality and includes a utility sink. Enjoy outdoor living on the 12 x 12 covered patio, overlooking a large backyard and open space beyond. 2 car attached garage and convenient location make this the perfect place to call home!
Location
State IN
County Howard
Rooms
Main Level Bedrooms 1
Interior
Interior Features Walk-In Closet(s), Kitchen Island, Bath Sinks Double Main
Heating Natural Gas, Forced Air
Cooling Central Air
Fireplace N
Appliance Dishwasher, Microwave, Refrigerator, Gas Oven, Gas Water Heater
Exterior
Garage Spaces 2.0
Water Access Desc Public
Building
Story Two
Foundation Slab
Water Public
Architectural Style Other
Structure Type Vinyl With Stone
New Construction true
Schools
School District Kokomo School Corporation
Read Less
Want to know what your home might be worth? Contact us for a FREE valuation!

Our team is ready to help you sell your home for the highest possible price ASAP

© 2026 All listing information is courtesy of MIBOR Broker Listing Cooperative(R) as distributed by MLS Grid. All rights reserved.
NEARBY SCHOOLS & BUSINESSES