

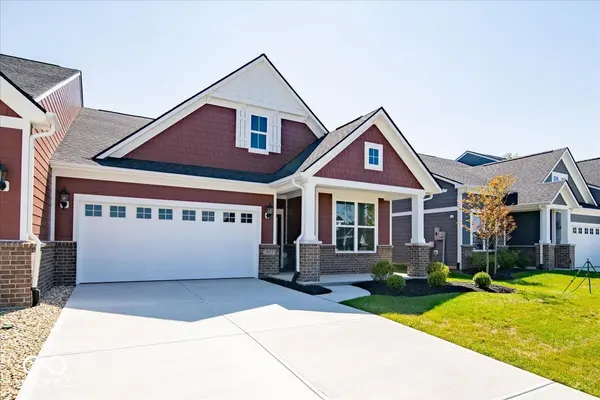
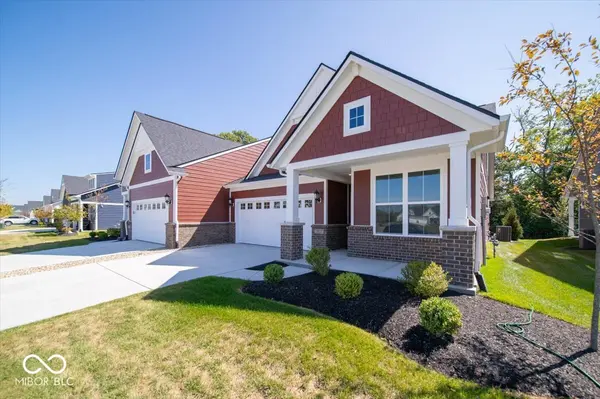


$399,000
$422,900
5.7%For more information regarding the value of a property, please contact us for a free consultation.
3923 Holly Brook DR Westfield, IN 46062
3 Beds
4 Baths
2,129 SqFt
Key Details
Sold Price $399,000
Property Type Single Family Home
Sub Type Single Family Residence
Listing Status Sold
Purchase Type For Sale
Square Footage 2,129 sqft
Price per Sqft $187
Subdivision Belle Crest
MLS Listing ID 22015800
Sold Date 03/06/26
Bedrooms 3
Full Baths 3
Half Baths 1
HOA Fees $150/mo
HOA Y/N Yes
Year Built 2024
Tax Year 2023
Lot Size 4,791 Sqft
Acres 0.11
Property Sub-Type Single Family Residence
Property Description
2-Story villa on tree-lined lot! Enjoy low-maintenance living in this 2-story Lucerne. Enjoy the open layout of the deluxe gourmet kitchen that provides stainless-steel appliances, walk-in pantry and kitchen island that provides the perfect space to entertain with its easy access to the dining and family room. At the end of a long day, you can indulge yourself in the first-floor primary suite that offers an upgraded tiled shower. The primary bath opens up to your dream walk-in closet and provides easy access to the laundry room, making chores a breeze. If you want to unwind in the outdoors, relax at the end of the day on a covered porch overlooking a peaceful, wooded backyard. Learn how this can be your home today! The 3D tour in this listing is for illustration purposes only. Options and finishes may differ in the actual home for sale. Any furnishings shown are not a part of the listing unless otherwise stated.
Location
State IN
County Hamilton
Rooms
Main Level Bedrooms 2
Interior
Interior Features Tray Ceiling(s), Kitchen Island, Walk-In Closet(s)
Heating Forced Air
Cooling Central Air
Fireplaces Number 1
Fireplaces Type Family Room
Equipment Smoke Alarm
Fireplace Y
Appliance Gas Cooktop, Dishwasher, Dryer, Disposal, Microwave, Oven, Double Oven, Range Hood, Refrigerator, Washer
Exterior
Garage Spaces 2.0
View Y/N true
Water Access Desc Public
View Trees/Woods
Building
Story One Leveland + Loft
Foundation Slab
Water Public
Architectural Style Ranch, Other
Structure Type Brick,Cement Siding
New Construction true
Schools
Middle Schools Westfield Middle School
High Schools Westfield High School
School District Westfield-Washington Schools
Others
HOA Fee Include Insurance,Maintenance,Snow Removal
Ownership Mandatory Fee
Read Less
Want to know what your home might be worth? Contact us for a FREE valuation!

Our team is ready to help you sell your home for the highest possible price ASAP

© 2026 All listing information is courtesy of MIBOR Broker Listing Cooperative(R) as distributed by MLS Grid. All rights reserved.
NEARBY SCHOOLS & BUSINESSES