


$610,000
$649,000
6.0%For more information regarding the value of a property, please contact us for a free consultation.
10270 E County Road 450 N Indianapolis, IN 46234
3 Beds
4 Baths
2,064 SqFt
Key Details
Sold Price $610,000
Property Type Single Family Home
Sub Type Single Family Residence
Listing Status Sold
Purchase Type For Sale
Square Footage 2,064 sqft
Price per Sqft $295
Subdivision No Subdivision
MLS Listing ID 21885194
Sold Date 05/11/26
Bedrooms 3
Full Baths 3
Half Baths 1
HOA Y/N No
Year Built 1926
Tax Year 2021
Lot Size 6.600 Acres
Acres 6.6
Property Sub-Type Single Family Residence
Property Description
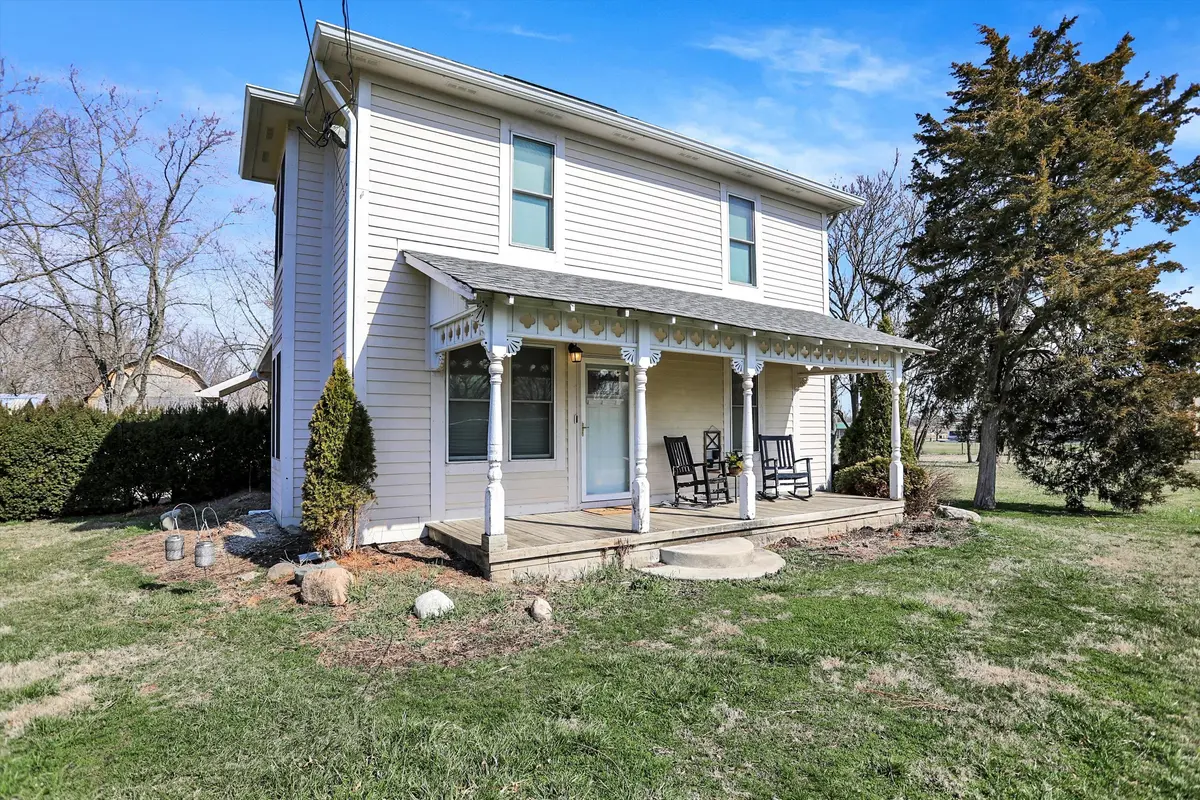
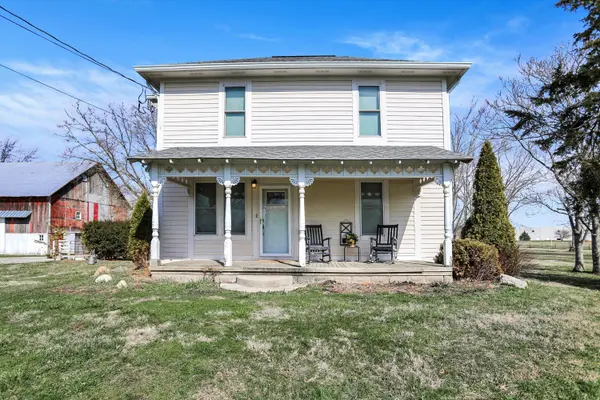
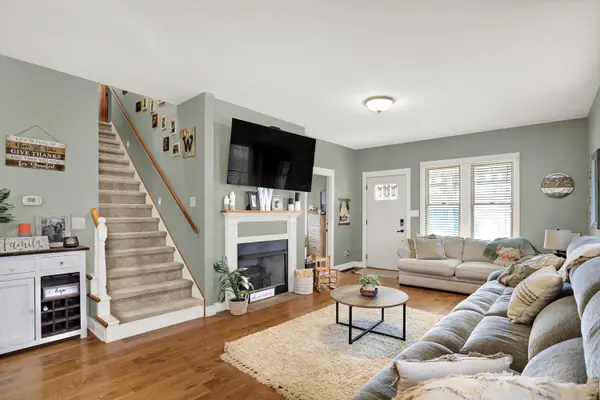
Beautiful 3 bed 3.5 bath farm house is a convenient location. The hardwood floors run throughout much of the open concept floor plan. All 3 bedrooms boast there own baths. The master bedroom will feel like a true retreat, upstairs with three closets, a bathroom complete with a double vanity and jetted bathtub. The outdoor space offers something for everyone! There are 4 outbuildings - 2 of them measure 40x60 and a third measures 40x70. With a 6.6 acre property bordering brand new development, the options are vast!
Location
State IN
County Hendricks
Rooms
Basement Cellar, Partial, Unfinished, Partially Finished
Main Level Bedrooms 2
Kitchen Kitchen Some Updates
Interior
Interior Features Attic Access, Attic Pull Down Stairs, Hardwood Floors
Heating Forced Air, Heat Pump, Electric, Natural Gas
Cooling Central Air
Fireplaces Number 1
Fireplaces Type Gas Log, Other
Equipment Smoke Alarm
Fireplace Y
Appliance None, Electric Water Heater
Exterior
Exterior Feature Barn Pole, Storage
Parking Features Multiple Garages
Garage Spaces 4.0
Utilities Available Sewer Connected
Water Access Desc Public
Building
Story Two
Foundation Concrete Perimeter
Water Public
Architectural Style Traditional
Structure Type Cement Siding
New Construction false
Schools
School District Brownsburg Community School Corp
Others
Acceptable Financing Conventional, FHA
Listing Terms Conventional, FHA
Read Less
Want to know what your home might be worth? Contact us for a FREE valuation!

Our team is ready to help you sell your home for the highest possible price ASAP

© 2026 All listing information is courtesy of MIBOR Broker Listing Cooperative(R) as distributed by MLS Grid. All rights reserved.
NEARBY SCHOOLS & BUSINESSES