



$439,350
$435,500
0.9%For more information regarding the value of a property, please contact us for a free consultation.
6839 Chaucer CT Indianapolis, IN 46220
6 Beds
3 Baths
3,041 SqFt
Key Details
Sold Price $439,350
Property Type Single Family Home
Sub Type Single Family Residence
Listing Status Sold
Purchase Type For Sale
Square Footage 3,041 sqft
Price per Sqft $144
Subdivision Avalon Hills
MLS Listing ID 22038008
Sold Date 06/27/25
Bedrooms 6
Full Baths 2
Half Baths 1
HOA Y/N No
Year Built 1966
Tax Year 2024
Lot Size 0.380 Acres
Acres 0.38
Property Sub-Type Single Family Residence
Property Description
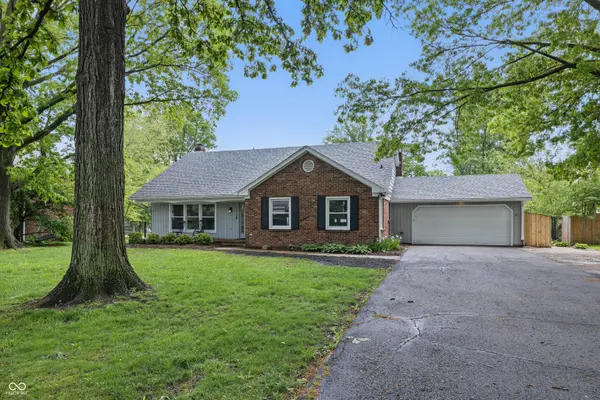
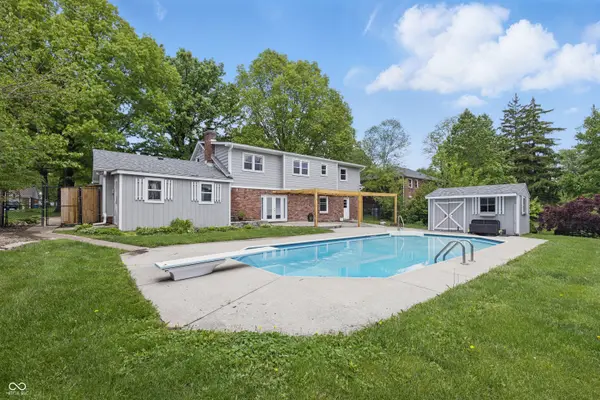
This spacious 6-bedroom home features beautiful hardwood flooring throughout and a thoughtfully designed floor plan perfect for families or entertaining. The large, open custom kitchen includes granite countertops, a center island, gas stove, and a custom-built pantry with pull-out drawers for easy access. The primary suite offers a private retreat with an en suite bathroom, complete with a spa-inspired walk-in shower and rainfall shower system. Step outside to your fully fenced backyard oasis, featuring a heated saltwater pool-perfect for relaxing or hosting under a custom pergola built for sun-shades for those hot summer days. Or take advantage of the nearby bike trail and Skiles Test Nature Park for easy access to nature and recreation. The property includes three versatile sheds: one for pool utilities/storage, a lawn shed, and a separate bike/trash shed. This home has it all-space, style, and location. Don't miss your chance to make it yours!
Location
State IN
County Marion
Rooms
Main Level Bedrooms 1
Kitchen Kitchen Updated
Interior
Interior Features Breakfast Bar, Entrance Foyer, Eat-in Kitchen
Heating Forced Air, Natural Gas
Cooling Central Air
Fireplaces Number 1
Fireplaces Type Family Room, Masonry
Fireplace Y
Appliance Gas Cooktop, Dishwasher, Gas Water Heater, Gas Oven, Range Hood, Refrigerator, Water Heater
Exterior
Garage Spaces 2.0
Water Access Desc Public
Building
Story Multi/Split
Foundation Concrete Perimeter
Water Public
Architectural Style Craftsman
Structure Type Wood Brick,Brick
New Construction false
Schools
Elementary Schools Skiles Test Elementary School
Middle Schools Belzer Middle School
High Schools Lawrence Central High School
School District Msd Lawrence Township
Read Less
Want to know what your home might be worth? Contact us for a FREE valuation!

Our team is ready to help you sell your home for the highest possible price ASAP

© 2026 All listing information is courtesy of MIBOR Broker Listing Cooperative(R) as distributed by MLS Grid. All rights reserved.
NEARBY SCHOOLS & BUSINESSES