
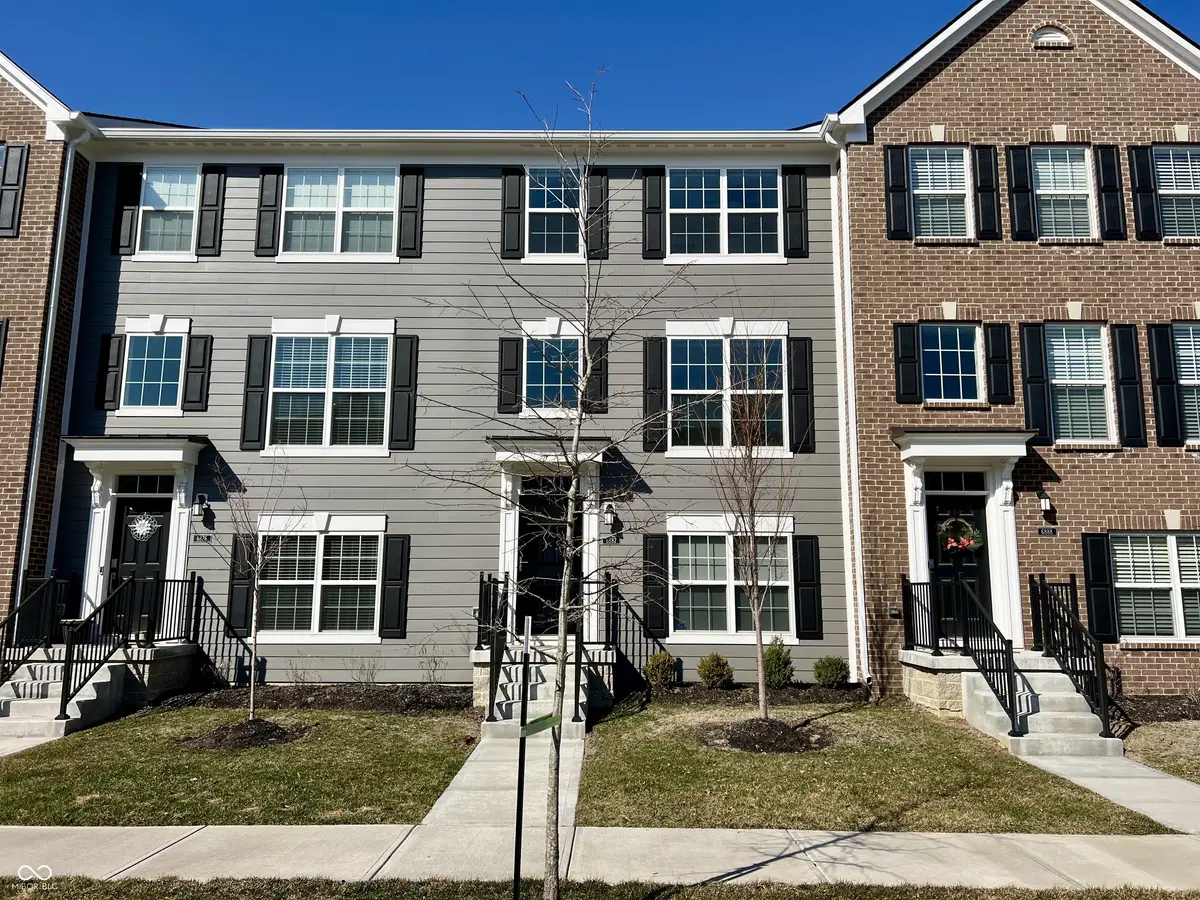

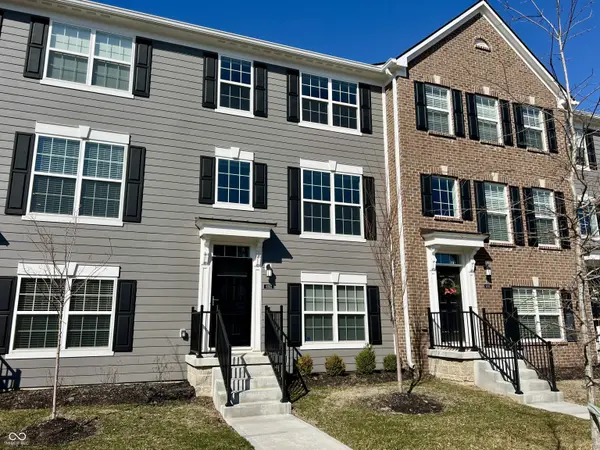


$340,000
$374,900
9.3%For more information regarding the value of a property, please contact us for a free consultation.
6882 Equality BLVD Carmel, IN 46033
3 Beds
4 Baths
1,710 SqFt
Key Details
Sold Price $340,000
Property Type Townhouse
Sub Type Townhouse
Listing Status Sold
Purchase Type For Sale
Square Footage 1,710 sqft
Price per Sqft $198
Subdivision Windward At Legacy
MLS Listing ID 22025140
Sold Date 09/17/25
Bedrooms 3
Full Baths 2
Half Baths 2
HOA Fees $106/qua
HOA Y/N Yes
Year Built 2022
Tax Year 2023
Lot Size 1,306 Sqft
Acres 0.03
Property Sub-Type Townhouse
Property Description
Look no further!!! This stunning Lennar Lockerbie floorplan is an updated 3-bedroom, 2 full & 2 half-bathroom townhome is in perfect condition with over $20,000 in added extras by the seller! Enter through the Larson Platinum retractable screen door with a gorgeous new Kichler chandelier. All windows have custom Window Valet designer roller shades. Inside, you'll find an open floorplan with multiple areas to spread out, including a large kitchen that flows into the hearth room plus entry to the deck space, & an additional space for either another living area or spacious dining room. There is also a versatile flex room in the lower level-perfect for a home office, gym, or additional entertainment space. The gourmet chef's kitchen features quartz countertops, a gorgeous backsplash, stainless steel appliances with gas range, oversized island, & Shelf Genie pantry & cabinet system. Upstairs, the primary suite is a true retreat, with a beautiful tray ceiling and a luxurious en-suite bath with quartz countertops, double sinks, and a huge walk-in shower with seating. It also boasts a walk-in closet customized by Closets By Design. Additional bedrooms provide ample space for family, guests, or a home office, and all bedrooms include new stylish Hunter ceiling fans. The upstairs laundry features an upscale washer & dryer, new cabinets & a quartz countertop for folding. Even the garage has been completely finished out with paint and a gorgeous epoxy floor. With modern finishes, contemporary design, and low-maintenance living, this nearly new home is completely move-in ready! Located in an amazing area with endless shopping, dining, parks, schools (walking distance to The Play School at Legacy) and entertainment just steps away, this home offers both luxury and convenience.
Location
State IN
County Hamilton
Interior
Interior Features Attic Access, Breakfast Bar, Tray Ceiling(s), Kitchen Island, Paddle Fan, Eat-in Kitchen, Pantry, Smart Thermostat, Walk-In Closet(s), Wood Work Painted
Cooling Central Air
Equipment Smoke Alarm
Fireplace Y
Appliance Dishwasher, Dryer, Electric Water Heater, Disposal, MicroHood, Microwave, Gas Oven, Refrigerator, Washer
Exterior
Exterior Feature Balcony, Smart Lock(s)
Garage Spaces 2.0
Water Access Desc Public
Building
Story Three Or More
Foundation Slab
Water Public
Architectural Style Traditional
Structure Type Cement Siding
New Construction false
Schools
Elementary Schools Prairie Trace Elementary School
Middle Schools Clay Middle School
School District Carmel Clay Schools
Others
HOA Fee Include Entrance Common,Insurance,Maintenance Grounds,Maintenance,Management
Ownership Mandatory Fee
Read Less
Want to know what your home might be worth? Contact us for a FREE valuation!

Our team is ready to help you sell your home for the highest possible price ASAP

© 2026 All listing information is courtesy of MIBOR Broker Listing Cooperative(R) as distributed by MLS Grid. All rights reserved.
NEARBY SCHOOLS & BUSINESSES