



$303,000
$305,995
1.0%For more information regarding the value of a property, please contact us for a free consultation.
10265 Cliff LN Indianapolis, IN 46239
4 Beds
2 Baths
1,613 SqFt
Key Details
Sold Price $303,000
Property Type Single Family Home
Sub Type Single Family Residence
Listing Status Sold
Purchase Type For Sale
Square Footage 1,613 sqft
Price per Sqft $187
Subdivision Edgebrook Preserve
MLS Listing ID 22025802
Sold Date 06/27/25
Bedrooms 4
Full Baths 2
HOA Fees $41/ann
HOA Y/N Yes
Year Built 2025
Tax Year 2024
Lot Size 7,840 Sqft
Acres 0.18
Property Sub-Type Single Family Residence
Property Description
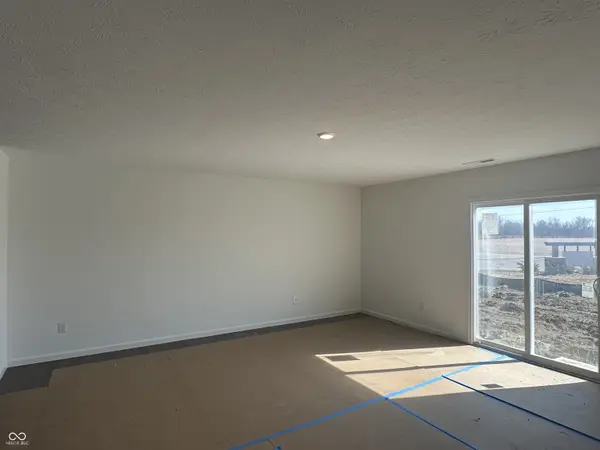
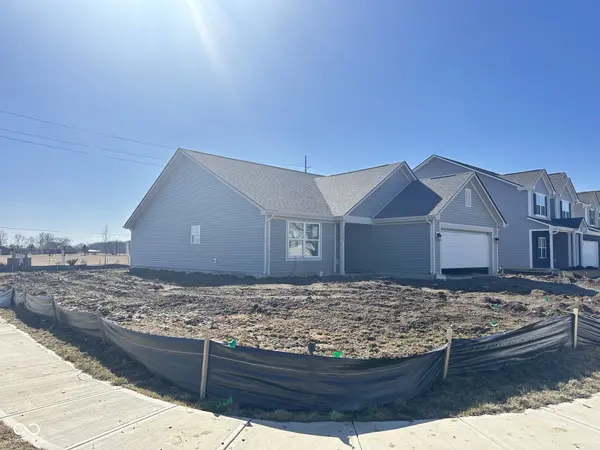
Welcome home to Indianapolis! Featuring the Bradford floor plan, this home offers 1,613 square feet of living space in an open, modern layout with 4 bedrooms and 2 full baths. Enjoy the bright and airy feel of this ranch, enhanced by 5' tall windows that bring in abundant natural light. The water softener bypass rough-in is a practical addition, offering convenience for future upgrades. The heart of the home is the open-concept kitchen, equipped with a generous kitchen island, 36" tall straight upper cabinetry, and a gas range, ideal for any home chef. Laminate countertops in a beautiful white Carrara finish complement the space, while vinyl plank flooring throughout the common areas adds both style and durability. The thoughtfully designed primary suite includes a double bowl vanity and sleek chrome fixtures in the ensuite bathroom with a walk-thru design to the closet. With an additional bedroom at the front of the home, there's ample space for guests or family. Visit our Edgebrook Preserve community today to tour this move-in ready home!
Location
State IN
County Marion
Rooms
Main Level Bedrooms 4
Interior
Interior Features Bath Sinks Double Main, Breakfast Bar, Center Island, Eat-in Kitchen, Network Ready, Pantry, Walk-in Closet(s)
Fireplace N
Appliance Dishwasher, Microwave, Gas Oven
Exterior
Garage Spaces 2.0
Water Access Desc Municipal/City
Building
Story One
Foundation Slab
Water Municipal/City
Architectural Style TraditonalAmerican, Other
Structure Type Vinyl Siding
New Construction true
Schools
Middle Schools Franklin Central Junior High
High Schools Franklin Central High School
School District Franklin Township Com Sch Corp
Others
Ownership Mandatory Fee
Read Less
Want to know what your home might be worth? Contact us for a FREE valuation!

Our team is ready to help you sell your home for the highest possible price ASAP

© 2026 All listing information is courtesy of MIBOR Broker Listing Cooperative(R) as distributed by MLS Grid. All rights reserved.
NEARBY SCHOOLS & BUSINESSES