


$235,000
$250,000
6.0%For more information regarding the value of a property, please contact us for a free consultation.
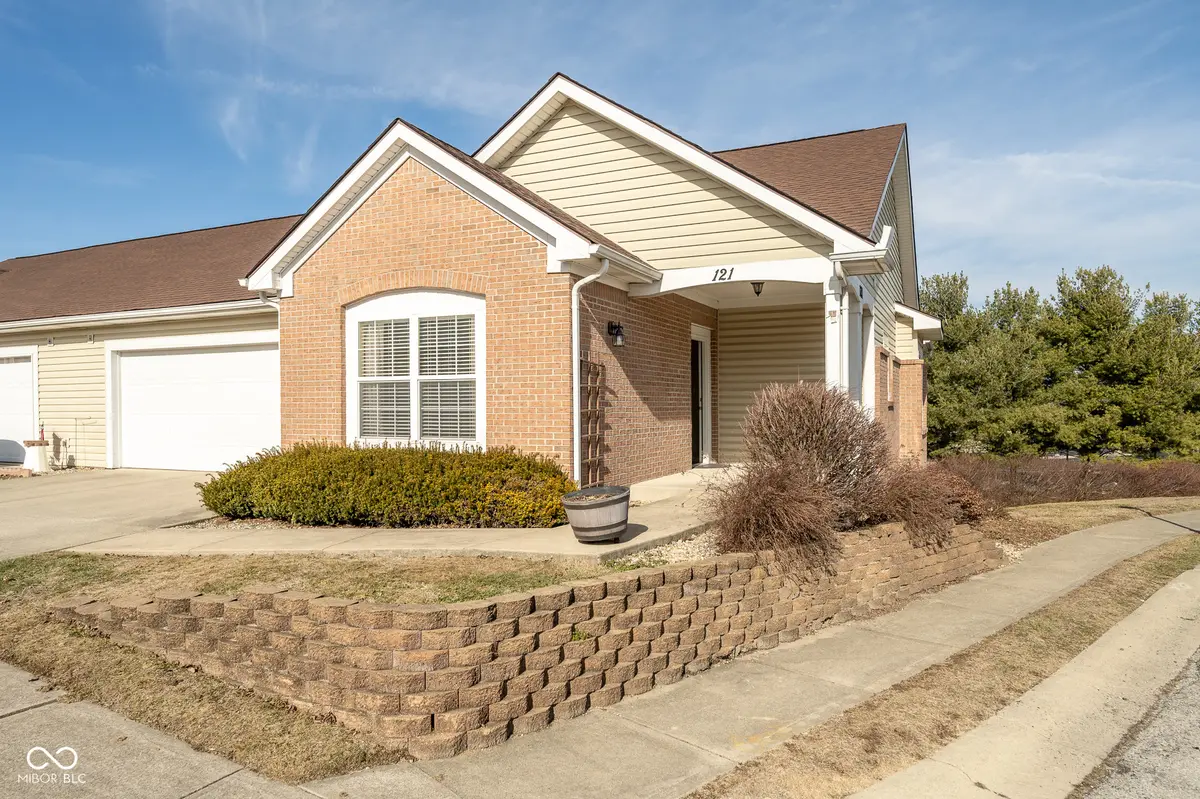
121 Autumn Glen North DR Greencastle, IN 46135
3 Beds
3 Baths
2,334 SqFt
Key Details
Sold Price $235,000
Property Type Condo
Sub Type Condominium
Listing Status Sold
Purchase Type For Sale
Square Footage 2,334 sqft
Price per Sqft $100
Subdivision Autumn Glen
MLS Listing ID 22016071
Sold Date 09/12/25
Bedrooms 3
Full Baths 3
HOA Fees $200/mo
HOA Y/N Yes
Year Built 2005
Tax Year 2023
Property Sub-Type Condominium
Property Description
Enjoy the beautiful views and privacy in one of only two condos with this 2-level floor plan, lots of square footage, and 3 bedrooms with 3 full baths. Neutral paint colors. Main level features a large great room/dining room, kitchen with pantry and all appliances included, sun room, laundry room, primary suite with walk-in closet, & 2nd bedroom with a guest bath. Finished walk-out basement features very large family room with additional sunroom space, utility room, storage closet, & a second primary suite with full bath for guests or live-in nurse. The garage is 4 ft wider than most, providing lots of storage & parking space. Primary suite has 2 closets for even more storage. Handicapped accessible features include grab bars, step-in showers, chair lift to the lower level and no steps. Concrete patio with lots of yard space and beautiful views. Large stand-up attic w/pull-down stairs. Some newer appliances and pex plumbing manifold for easy water shut-off.
Location
State IN
County Putnam
Rooms
Basement Ceiling - 9+ feet, Egress Window(s), Exterior Entry, Finished, Partial, Storage Space, Walk-Out Access
Main Level Bedrooms 2
Interior
Interior Features Attic Pull Down Stairs, Breakfast Bar, Handicap Accessible Interior, Hi-Speed Internet Availbl, Pantry, Walk-In Closet(s), Wood Work Painted
Heating Forced Air, Natural Gas
Cooling Central Air
Equipment Sump Pump
Fireplace Y
Appliance Dishwasher, Dryer, MicroHood, Electric Oven, Refrigerator, Washer, Water Heater
Exterior
Exterior Feature Other
Garage Spaces 2.0
Utilities Available Cable Connected, Electricity Connected, Natural Gas Available, Natural Gas Connected, Sewer Connected, Water Connected
View Y/N true
Water Access Desc Public
Building
Story One
Foundation Concrete Perimeter
Water Public
Architectural Style Traditional
Structure Type Vinyl With Brick
New Construction false
Schools
Elementary Schools Deer Meadow Primary School
Middle Schools Greencastle Middle School
High Schools Greencastle Senior High School
School District Greencastle Community School Corp
Others
HOA Fee Include Association Home Owners,Insurance,Lawncare,Maintenance Structure,Maintenance,Snow Removal
Ownership Mandatory Fee
Read Less
Want to know what your home might be worth? Contact us for a FREE valuation!

Our team is ready to help you sell your home for the highest possible price ASAP

© 2026 All listing information is courtesy of MIBOR Broker Listing Cooperative(R) as distributed by MLS Grid. All rights reserved.
NEARBY SCHOOLS & BUSINESSES