
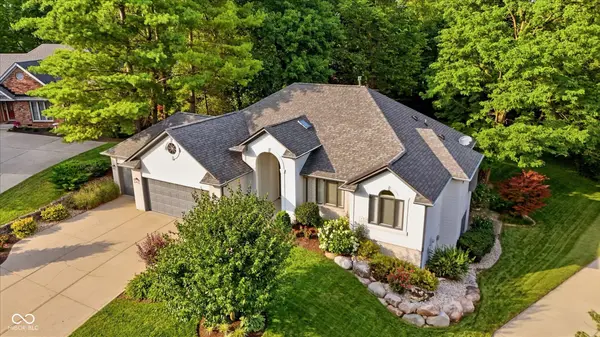
9443 Ridgecreek CT
Indianapolis, IN 46256
- 3 Beds
- 3 Baths Full Baths: 3
- 3,024 SqFt
- 0.6 Lot Size
- 1993 Year Built
GALLERY
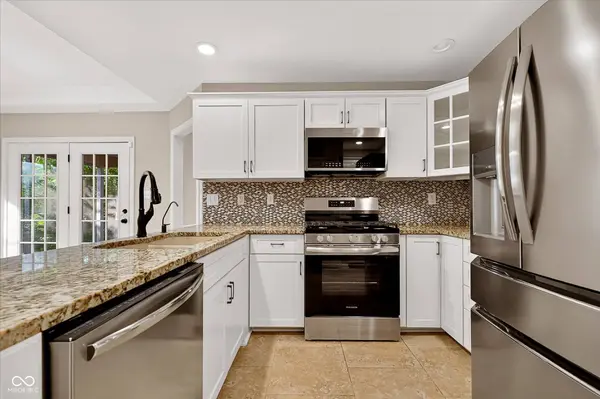
PROPERTY DETAIL
Key Details
Sold Price $500,000
Property Type Single Family Home
Sub Type Single Family Residence
Listing Status Sold
Purchase Type For Sale
Square Footage 3, 024 sqft
Price per Sqft $165
Subdivision Pine Ridge Estates
MLS Listing ID 22110449
Sold Date 10/09/26
Bedrooms 3
Full Baths 3
HOA Fees $25/ann
HOA Y/N Yes
Year Built 1993
Tax Year 2025
Lot Size 0.600 Acres
Acres 0.6
Property Sub-Type Single Family Residence
Location
State IN
County Marion
Rooms
Basement Finished, Walk-Out Access
Main Level Bedrooms 3
Kitchen Kitchen Updated
Building
Story One
Foundation Concrete Perimeter, Crawl Space
Water Public
Architectural Style Contemporary
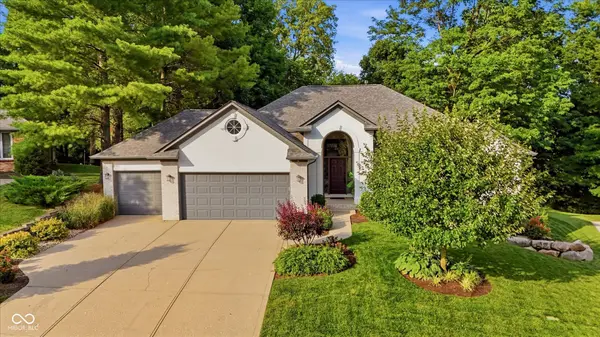
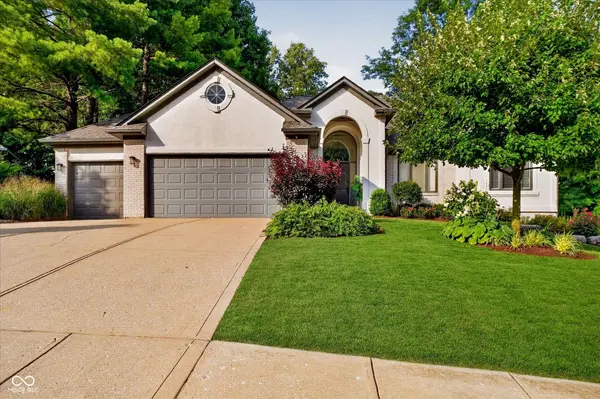
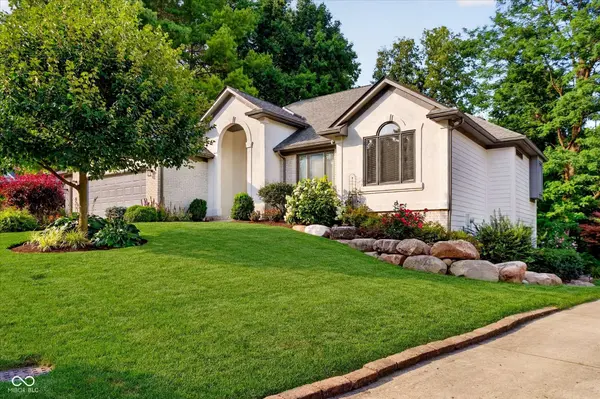
Structure Type Brick,Stucco
New Construction false
Interior
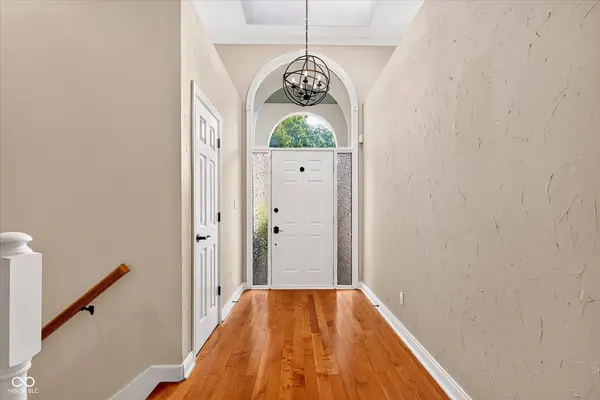
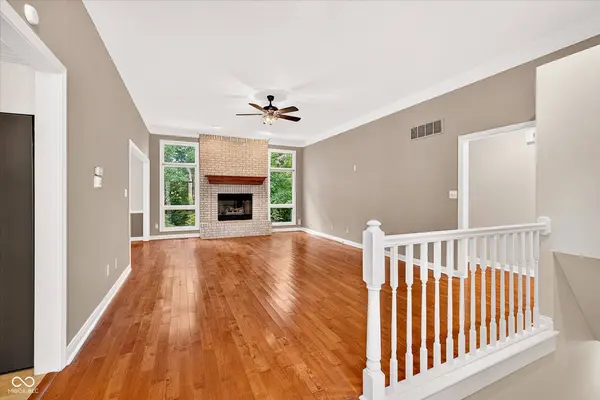
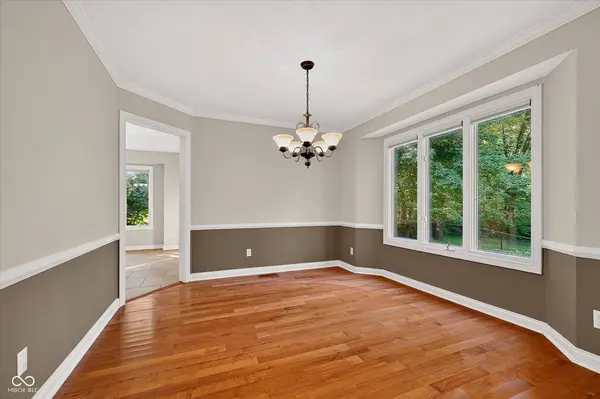
Interior Features Attic Pull Down Stairs, High Ceilings, Tray Ceiling(s), Vaulted Ceiling(s), Entrance Foyer, Paddle Fan, Hi-Speed Internet Availbl, Pantry, Smart Thermostat, Walk-In Closet(s), Wood Work Painted
Heating Forced Air, Gas
Cooling Central Air
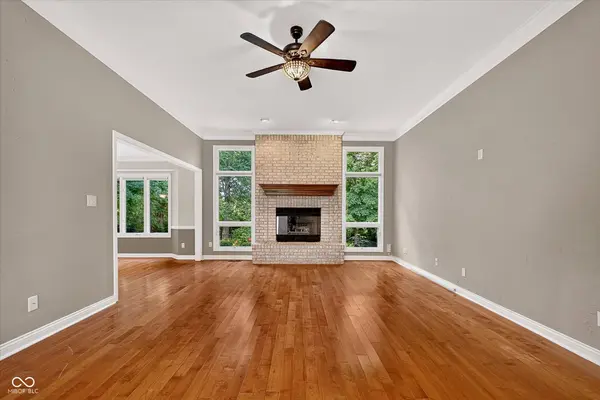
Flooring Hardwood
Fireplaces Number 1
Fireplaces Type Gas Log, Great Room
Equipment Smoke Alarm, Sump Pump, Sump Pump w/Backup
Fireplace Y
Appliance Dishwasher, Dryer, Disposal, Gas Water Heater, Microwave, Gas Oven, Refrigerator, Washer, Water Softener Owned
Exterior
Exterior Feature Gutter Guards, Lighting, Sprinkler System
Garage Spaces 3.0
Utilities Available Cable Connected, Natural Gas Connected
View Y/N true
Water Access Desc Public
View Trees/Woods
Schools
Elementary Schools Amy Beverland Elementary
Middle Schools Fall Creek Valley Middle School
High Schools Lawrence North High School
School District Msd Lawrence Township
Others
HOA Fee Include Entrance Common,Insurance,Maintenance
Ownership Mandatory Fee
SIMILAR HOMES FOR SALE
Check for similar Single Family Homes at price around $500,000 in Indianapolis,IN
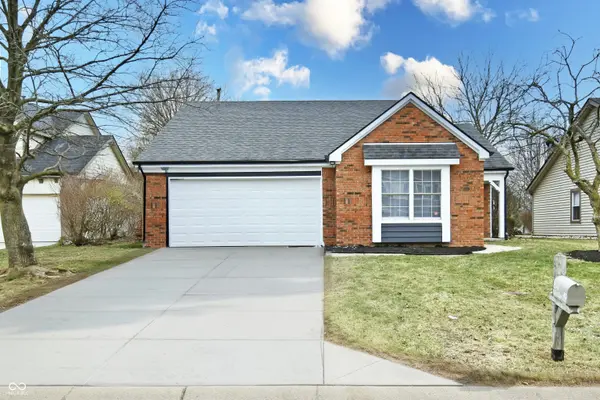
Active
$299,900
8547 Rock Hollow CIR, Indianapolis, IN 46256
Listed by Gino Liongson of LLM Capital3 Beds 2 Baths 1,616 SqFt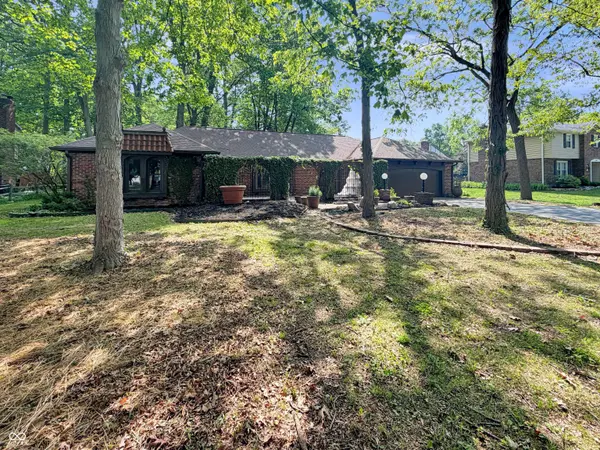
Pending
$322,000
6811 Kingman DR, Indianapolis, IN 46256
Listed by Shelby Farrar of Opendoor Brokerage LLC3 Beds 3 Baths 1,996 SqFt
Active
$270,000
7414 Sedgewick WAY, Indianapolis, IN 46256
Listed by Teresa Homan of Mainstay Brokerage LLC3 Beds 3 Baths 2,586 SqFt
CONTACT
